Custom-built masterpiece offers 3,600 sq ft of finished living space ona premier lot. This 5-bed, 4-bath residence blends timeless craftsmanship with modern upgrades. Soaring ceilings and abundant natural light stream through expansive windows. The main level features a spacious living room with fireplace, formal dining, gourmet kitchen, sun porch, and a 2-car garage. Upper level loft - perfect for office or lounge. Basement complete with library, 2nd fireplace and soaker tub. 50 year Composite Shake Roof.
Sold
Price Unknown
914 Club View Dr, Dodge City, KS 67801
4beds
2,800sqft
Single Family Residence
Built in 1982
0.36 Acres Lot
$377,400 Zestimate®
$--/sqft
$2,826 Estimated rent
Home value
$377,400
Estimated sales range
Not available
$2,826/mo
Zestimate® history
Owner options
List your home for rent
$2,826/mo
Rent Zestimate®
Find your next renter with Zillow Rental Manager. Plus, with online applications, you can quickly screen prospective tenants – for free.
$2,826/mo
Rent Zestimate®
Refinance and save
$150/mo
Est. payment
Refinancing to a lower rate could help reduce your monthly payments and save thousands over the life of the loan.
$150/mo
Est. payment
Explore your selling options
Work with a Zillow partner agent
Leverage their expertise and Zillow's premium Showcase listings to get your home seen by more buyers.
Get startedList with your own agent
Get your home in front of millions of buyers by listing it on Zillow.
Learn how to do itSell it yourself
Take full control of how buyers see your home on Zillow by listing For Sale by Owner (FSBO).
List your homeWhat's special
Zillow last checked:
Listing updated:
Listed by:
Michelle Salinas 620-757-2886,
RE/MAX VILLA
Bought with:
Michelle Salinas, KS
RE/MAX VILLA
Source: Kansas High Plains AOR,MLS#: 101003 Originating MLS: Garden City MLS
Originating MLS: Garden City MLSFacts & features
Interior
Bedrooms & bathrooms
- Bedrooms: 4
- Bathrooms: 5
- Full bathrooms: 4
- 1/2 bathrooms: 1
Bedroom
- Description: 2 Large Closets
- Level: Upper
- Dimensions: 18 x 20
Bedroom
- Description: 2 Large Closets
- Level: Upper
- Dimensions: 16 x 17
Bedroom
- Description: Built in shelving, large closet
- Level: Basement
- Dimensions: 11 x 11
Bedroom
- Level: Basement
- Dimensions: 11 x 11
Other
- Description: 2 Primary Closets
- Dimensions: 19 x 17
Other
- Level: Main
Bonus room
- Description: Nursery/Closet Storage with window
- Level: Main
- Dimensions: 11 x 11
Dining room
- Description: Fireplace
- Level: Main
- Dimensions: 16 x 16
Family room
- Description: Built in Library System, Large Storage Room
- Level: Basement
- Dimensions: 15 x 27
Other
- Level: Upper
Other
- Description: Beautiful garden tub
- Level: Basement
Half bath
- Description: Guest Powder Room
- Level: Main
Kitchen
- Description: Ceramic Tile
- Level: Main
- Dimensions: 12 x 10
Laundry
- Description: Washer/Dryer Remain
- Level: Main
- Dimensions: 8 x 8
Living room
- Description: Natural Light/Plush Carpeting
- Level: Main
- Dimensions: 29 x 13
Heating
- Forced Air, Natural Gas
Cooling
- Central Air, Ceiling Fan(s), Electric
Appliances
- Included: Dryer, Dishwasher, Electric Cooktop, Electric Oven, Refrigerator, Washer
- Laundry: Main Level, Laundry Room
Features
- Pantry
- Flooring: Carpet, Ceramic Tile
- Windows: Blinds, Double Pane Windows, Screens, Skylight(s)
- Basement: Concrete
- Number of fireplaces: 2
- Fireplace features: Wood Burning
Interior area
- Total interior livable area: 2,800 sqft
- Finished area above ground: 2,800
- Finished area below ground: 1,000
Property
Parking
- Total spaces: 2
- Parking features: Garage
- Garage spaces: 2
Features
- Levels: One and One Half
- Stories: 1.5
- Patio & porch: Covered, Deck, Enclosed, Patio
- Exterior features: Courtyard, Outdoor Grill, Private Entrance, Rain Gutters
- Fencing: None
Lot
- Size: 0.36 Acres
- Features: Sprinklers In Rear, Sprinklers In Front
Details
- Parcel number: 0862404011009.000
- Zoning description: R
Construction
Type & style
- Home type: SingleFamily
- Architectural style: Other
- Property subtype: Single Family Residence
Materials
- Brick Veneer
- Foundation: Concrete Perimeter
- Roof: Other,See Remarks
Condition
- Year built: 1982
Utilities & green energy
- Sewer: Public Sewer
- Water: Public
Community & HOA
HOA
- Has HOA: Yes
- Services included: Common Area Maintenance
- HOA fee: $150 annually
- HOA name: Country Club Heights
Location
- Region: Dodge City
Financial & listing details
- Tax assessed value: $304,230
- Annual tax amount: $5,488
- Date on market: 3/4/2026
Price history
| Date | Event | Price |
|---|---|---|
| 4/6/2026 | Pending sale | $475,000$170/sqft |
Source:  Kansas High Plains AOR #101003 Report a problem Kansas High Plains AOR #101003 Report a problem | ||
| 4/1/2026 | Sold | -- |
Source: Kansas High Plains AOR #101003 Report a problem | ||
| 11/10/2025 | Listed for sale | $475,000$170/sqft |
Source: Dodge City BOR #15155 Report a problem | ||
Public tax history
| Year | Property taxes | Tax assessment |
|---|---|---|
| 2025 | $5,489 +2.9% | $34,987 +5% |
| 2024 | $5,332 -4.4% | $33,320 +4% |
| 2023 | $5,579 +2.5% | $32,039 +6% |
| 2022 | $5,443 +1.1% | $30,234 +2.3% |
| 2021 | $5,382 | $29,544 +1.5% |
| 2020 | -- | $29,107 |
| 2019 | $5,352 -0.9% | $29,107 -0.5% |
| 2018 | $5,402 +6.4% | $29,253 -0.5% |
| 2017 | $5,078 | $29,412 +0.5% |
| 2016 | $5,078 | $29,267 0% |
| 2015 | $5,078 | $29,268 +1.4% |
| 2014 | $5,078 | $28,867 +3.3% |
| 2013 | -- | $27,948 +0.7% |
| 2012 | -- | $27,762 |
| 2011 | -- | -- |
| 2010 | -- | $27,458 +2.8% |
| 2009 | -- | $26,715 +0% |
| 2008 | -- | $26,714 |
Find assessor info on the county website
Neighborhood: 67801
Nearby homes
- $530,7003 bd4 ba2.7k sqft916 Club View Dr, Dodge City, KS 67801Off Market
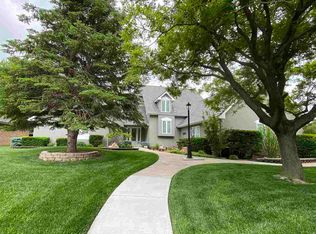
- $635,8006 bd4 ba2.8k sqft912 Club View Dr, Dodge City, KS 67801Off Market
- $760,1005 bd4 ba4.1k sqft917 Club View Dr, Dodge City, KS 67801Off Market
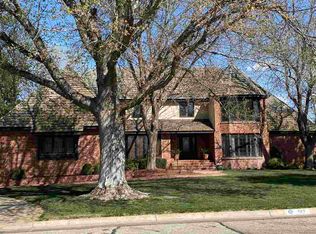
- $357,5004 bd3 ba1.8k sqft2002 Frederick Dr, Dodge City, KS 67801Off Market
- $344,2005 bd3 ba1.2k sqft2004 Frederick Dr, Dodge City, KS 67801Off Market
- $591,6006 bd5 ba2.4k sqft921 Club View Dr, Dodge City, KS 67801Off Market
- $240,0003 bd2 ba1.2k sqft918 Club View Dr, Dodge City, KS 67801Off Market
- $580,2004 bd4 ba4.2k sqft915 Club View Dr, Dodge City, KS 67801Off Market
Nearby schools
GreatSchools rating
- 4/10Miller Elementary SchoolGrades: PK-5Distance: 0.8 mi
- 2/10Comanche Intermediate CenterGrades: 6-8Distance: 0.9 mi
- 1/10Dodge City High SchoolGrades: 9-12Distance: 2.5 mi
- Kansas
- Ford County
- Dodge City
- 67801
- 914 Club View Dr
Nearby cities
Nearby zip codes
Other Dodge City Topics
