Skip main navigation
Off market
  • $530,700

    916 Club View Dr, Dodge City, KS 67801

    3beds
    2,716sqft
    SingleFamily
    Built in 1987
    0.33 Acres Lot
    $530,700 Zestimate®
    $195/sqft
    $2,388 Estimated rent

    Home value

    $530,700

    $499,000 - $563,000

    $2,388/mo

    Zestimate® history
    Loading
    Loading...

    Owner options

    List your home for rent

    $2,388/mo

    Rent Zestimate®

    Find your next renter with Zillow Rental Manager. Plus, with online applications, you can quickly screen prospective tenants – for free.

    Learn more

    $2,388/mo

    Rent Zestimate®

    Refinance and save

    $3,005/mo

    Est. payment

    Refinancing to a lower rate could help reduce your monthly payments and save thousands over the life of the loan.

    See today's rates

    $3,005/mo

    Est. payment

    Explore your selling options

    Work with a Zillow partner agent

    Leverage their expertise and Zillow's premium Showcase listings to get your home seen by more buyers.

    Get started

    List with your own agent

    Get your home in front of millions of buyers by listing it on Zillow.

    Learn how to do it

    Sell it yourself

    Take full control of how buyers see your home on Zillow by listing For Sale by Owner (FSBO).

    List your home

    What's special

    Patio areaFireplaceBeautifully landscaped yardSeparate dining room

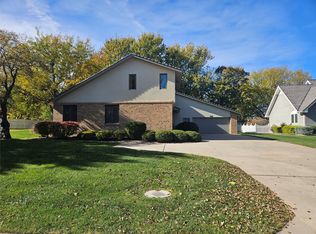
    This amazing Country Club Heights home is truly out of the story books featuring stucco exterior with dormered windows, architectural accents and charm! The beautifully landscaped yard complete with a white vinyl picket fence, pergola and patio areas offer an outdoor wonderland in a Park like setting! There are 2 main floor bedrooms with their own bath plus an exquisite master suite upstairs with a designer private bath and a lofted office or den on the 2nd floor. There is a large separate dining room adjacent to the sunny living room with fireplace and wet bar. The elegant kitchen with antique finished cabinets features granite counters, a serving bar and stainless appliances. A main floor family room with fireplace opens to the kitchen with French doors leading to the backyard Pergola and patio area. The laundry room and half bath are conveniently located near the big 2 car garage with work area and utility sink. Downstairs the basement is completely finished with huge L shaped family room with daylight window, 2 bonus rooms and full bath. This home is tastefully updated top to bottom and features skylites, windows with blinds, shutters and a DaVinci Hail Resistant roof. Contact Jan Ackerman today for your personal tour 620-255-2440, shown by appointment only.

    This property is off market, which means it's not currently listed for sale or rent on Zillow. This may be different from what's available on other websites or public sources.

    Facts & features

    Interior

    Bedrooms & bathrooms
    • Bedrooms: 3
    • Bathrooms: 4
    • Full bathrooms: 3
    • 1/2 bathrooms: 1
    Heating
    • Forced air, Wall, Gas
    Cooling
    • Central
    Appliances
    • Included: Dishwasher, Garbage disposal, Microwave, Range / Oven
    Features
    • Flooring: Tile, Other, Carpet, Laminate
    • Basement: Finished
    • Has fireplace: Yes
    Interior area
    • Total interior livable area: 2,716 sqft

    Property

    Parking
    • Total spaces: 2
    • Parking features: Garage - Attached
    Features
    • Exterior features: Stucco
    • Fencing: Other
    Lot
    • Size: 0.33 Acres
    Details
    • Parcel number: 0862404011010000

    Construction

    Type & style
    • Home type: SingleFamily
    • Architectural style: Conventional
    Materials
    • Frame
    • Foundation: Concrete
    • Roof: Other
    Condition
    • Year built: 1987

    Community & HOA

    HOA
    • Has HOA: Yes
    • HOA fee: $32 monthly
    Location
    • Region: Dodge City

    Financial & listing details

    • Price per square foot: $195/sqft
    • Tax assessed value: $519,790
    • Annual tax amount: $9,500

    Price history

    DateEventPrice
    11/30/2021Sold--
    Source: Kansas High Plains AOR #DC13291 Report a problem
    9/28/2021Pending sale$475,000$175/sqft
    Source: Dodge City BOR #13291 Report a problem
    8/18/2021Price change$475,000-4%$175/sqft
    Source: Dodge City BOR #13291 Report a problem
    7/1/2021Price change$495,000-4.6%$182/sqft
    Source: Dodge City BOR #13291 Report a problem
    5/29/2021Listed for sale$519,000+53.1%$191/sqft
    Source: Dodge City BOR #13291 Report a problem
    3/7/2012Listing removed$339,000$125/sqft
    Source: Homes.com #9120 Report a problem
    3/6/2012Listed for sale$339,000$125/sqft
    Source: Homes.com #9120 Report a problem

    Public tax history

    YearProperty taxesTax assessment
    2025$9,500 +2.9%$59,776 +5%
    2024$9,233 -3.8%$56,930 +4%
    2023$9,601 -0.5%$54,740 +2.9%
    2022$9,646 +36%$53,188 +36.9%
    2021$7,093 $38,856 +0.4%
    2020-- $38,698 +0.7%
    2019$7,078 -0.4%$38,410
    2018$7,107 +7.6%$38,410 +0.4%
    2017$6,607 $38,249 +1.7%
    2016$6,607 $37,605 +0.3%
    2015$6,607 $37,491 +2.1%
    2014$6,607 $36,720 +1%
    2013-- $36,356 +1.5%
    2012-- $35,823
    2011-- --
    2010-- $35,650 +5.9%
    2009-- $33,650 +0%
    2008-- $33,649
    Find assessor info on the county website

    Neighborhood: 67801

    Nearby schools

    GreatSchools rating
    Schools provided by the listing agent
    • Elementary: USD 443
    • Middle: USD 443
    • High: USD 443
    • District: USD 443

    Source: The MLS. This data may not be complete. We recommend contacting the local school district to confirm school assignments for this home.

    Get pre-qualified for a loan
    At Zillow Home Loans, we can pre-qualify you in as little as 5 minutes with no impact to your credit score.

    An equal housing lender. NMLS #10287.
