Welcome to your dream townhome in gated Townes of Buckingham community located in the heart of Richardson and zoned to highly coveted Richardson ISD! Three spacious bedrooms with primary bedroom on first floor with generous walk in closet, two and half updated bathrooms, hardwood flooring in common areas, plantation shutters throughout. Additional landing area on second floor perfect for an office, play room, or second living room. Convenient location and great layout. Fresh paint, new carpet May 2022, new microwave. Low monthly HOA and a must see!
**Multiple offers- Final and Best Due March 9th at 4pm** March 10th Open House Cancelled
Sold
Price Unknown
914 Dartford Dr, Richardson, TX 75081
3beds
1,938sqft
Townhouse
Built in 2015
3,484 Square Feet Lot
$450,800 Zestimate®
$--/sqft
$2,693 Estimated rent
Home value
$450,800
$428,000 - $473,000
$2,693/mo
Zestimate® history
Owner options
List your home for rent
$2,693/mo
Rent Zestimate®
Find your next renter with Zillow Rental Manager. Plus, with online applications, you can quickly screen prospective tenants – for free.
$2,693/mo
Rent Zestimate®
Refinance and save
$200/mo
Est. payment
Refinancing to a lower rate could help reduce your monthly payments and save thousands over the life of the loan.
$200/mo
Est. payment
Explore your selling options
Work with a Zillow partner agent
Leverage their expertise and Zillow's premium Showcase listings to get your home seen by more buyers.
Get startedList with your own agent
Get your home in front of millions of buyers by listing it on Zillow.
Learn how to do itSell it yourself
Take full control of how buyers see your home on Zillow by listing For Sale by Owner (FSBO).
List your homeWhat's special
Generous walk in closetSpacious bedroomsPlay roomFresh paintPlantation shutters throughoutNew carpetHardwood flooring
Zillow last checked:
Listing updated:
Listed by:
Claire Amaker 0765621 214-521-7355,
Allie Beth Allman & Assoc. 214-521-7355
Bought with:
Lucie Warfield
Divine Estate Realty LLC
Source: NTREIS,MLS#: 20548658
Facts & features
Interior
Bedrooms & bathrooms
- Bedrooms: 3
- Bathrooms: 3
- Full bathrooms: 2
- 1/2 bathrooms: 1
Primary bedroom
- Features: Dual Sinks, En Suite Bathroom, Separate Shower, Walk-In Closet(s)
- Level: First
- Dimensions: 12 x 13
Bedroom
- Features: Walk-In Closet(s)
- Level: Second
- Dimensions: 11 x 11
Bedroom
- Features: Walk-In Closet(s)
- Level: Second
- Dimensions: 12 x 14
Dining room
- Level: First
- Dimensions: 13 x 8
Other
- Features: Dual Sinks, En Suite Bathroom, Stone Counters, Separate Shower
- Level: First
Other
- Features: Linen Closet
- Level: Second
Half bath
- Level: First
Kitchen
- Features: Built-in Features
- Level: First
Living room
- Level: First
- Dimensions: 13 x 14
Utility room
- Level: First
Heating
- Central, Electric, Zoned
Cooling
- Central Air, Ceiling Fan(s), Electric, Zoned
Appliances
- Included: Dishwasher, Electric Cooktop, Electric Oven, Disposal
Features
- Chandelier, High Speed Internet, Open Floorplan, Cable TV, Vaulted Ceiling(s), Wired for Data, Walk-In Closet(s)
- Flooring: Carpet, Ceramic Tile, Wood
- Has basement: No
- Has fireplace: No
Interior area
- Total interior livable area: 1,938 sqft
Property
Parking
- Total spaces: 2
- Parking features: Door-Multi, Kitchen Level, Garage Faces Rear
- Garage spaces: 2
Features
- Levels: Two
- Stories: 2
- Exterior features: Rain Gutters
- Pool features: None
- Fencing: None
Lot
- Size: 3,484 Square Feet
- Features: Corner Lot, Landscaped, Sprinkler System
Details
- Parcel number: 422435700A06A0000
Construction
Type & style
- Home type: Townhouse
- Architectural style: Traditional
- Property subtype: Townhouse
- Attached to another structure: Yes
Materials
- Brick, Rock, Stone
- Foundation: Slab
- Roof: Composition
Condition
- Year built: 2015
Utilities & green energy
- Sewer: Public Sewer
- Water: Public
- Utilities for property: Sewer Available, Water Available, Cable Available
Community & HOA
Community
- Features: Community Mailbox, Gated
- Security: Security System, Gated Community, Smoke Detector(s), Security Service
- Subdivision: Buckingham Sub
HOA
- Has HOA: Yes
- Services included: All Facilities, Maintenance Grounds, Maintenance Structure
- HOA fee: $200 monthly
- HOA name: Neighborhood Management Inc
- HOA phone: 972-359-1548
Location
- Region: Richardson
Financial & listing details
- Tax assessed value: $455,000
- Annual tax amount: $9,214
- Date on market: 3/1/2024
- Cumulative days on market: 8 days
- Listing terms: Cash,Conventional,FHA,VA Loan
- Exclusions: Washer, Dryer, White Cabinet in Primary Bathroom
Price history
| Date | Event | Price |
|---|---|---|
| 4/1/2024 | Sold | -- |
Source: NTREIS #20548658 Report a problem | ||
| 3/21/2024 | Pending sale | $450,000$232/sqft |
Source: NTREIS #20548658 Report a problem | ||
| 3/10/2024 | Contingent | $450,000$232/sqft |
Source: NTREIS #20548658 Report a problem | ||
| 3/1/2024 | Listed for sale | $450,000$232/sqft |
Source: NTREIS #20548658 Report a problem | ||
| 1/29/2024 | Listing removed | -- |
Source: NTREIS #20474081 Report a problem | ||
| 1/2/2024 | Price change | $450,000-2.2%$232/sqft |
Source: NTREIS #20474081 Report a problem | ||
| 11/10/2023 | Listed for sale | $460,000+15.6%$237/sqft |
Source: NTREIS #20474081 Report a problem | ||
| 6/16/2022 | Sold | -- |
Source: NTREIS #14620456 Report a problem | ||
| 6/2/2022 | Pending sale | $398,000$205/sqft |
Source: NTREIS #14620456 Report a problem | ||
| 5/16/2022 | Contingent | $398,000$205/sqft |
Source: NTREIS #14620456 Report a problem | ||
| 5/13/2022 | Listed for sale | $398,000$205/sqft |
Source: NTREIS #14620456 Report a problem | ||
| 1/12/2021 | Listing removed | -- |
Source:  NTREIS Report a problem NTREIS Report a problem | ||
| 12/5/2020 | Price change | $2,350-1.3%$1/sqft |
Source: U Property Management #14469225 Report a problem | ||
| 11/11/2020 | Listed for rent | $2,380$1/sqft |
Source: U Property Management #14469225 Report a problem | ||
Public tax history
| Year | Property taxes | Tax assessment |
|---|---|---|
| 2025 | $4,411 -2.6% | $455,000 |
| 2024 | $4,528 +20.5% | $455,000 +20.7% |
| 2023 | $3,758 -12.6% | $376,840 |
| 2022 | $4,298 +11.2% | $376,840 +8% |
| 2021 | $3,866 -2.5% | $348,840 |
| 2020 | $3,966 -10.6% | $348,840 |
| 2019 | $4,436 -0.6% | $348,840 +0.1% |
| 2018 | $4,465 -49% | $348,350 +6.4% |
| 2017 | $8,746 +234.1% | $327,330 +233.8% |
| 2016 | $2,618 | $98,060 |
Find assessor info on the county website
Neighborhood: Buckingham
Nearby homes
- $414,9003 bd2 ba2k sqft918 Dartford Dr, Richardson, TX 75081Off Market
- $438,2003 bd3 ba2k sqft922 Dartford Dr, Richardson, TX 75081Off Market
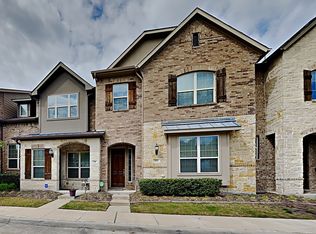
- $416,6003 bd3 ba2.1k sqft520 Willingham Dr, Richardson, TX 75081Off Market
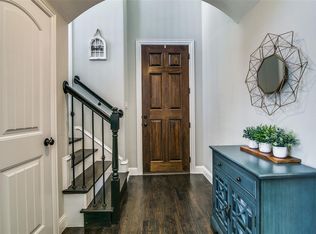
- $450,0003 bd3 ba1.9k sqft516 Willingham Dr, Richardson, TX 75081Pending

- $407,5003 bd2 ba1.8k sqft828 Dartford Dr, Richardson, TX 75081Off Market
- $397,9003 bd3 ba1.9k sqft915 Whitehall Dr, Richardson, TX 75081Off Market
- $450,1003 bd2 ba2k sqft512 Willingham Dr, Richardson, TX 75081Off Market
- $430,0003 bd2 ba1.8k sqft926 Dartford Dr, Richardson, TX 75081Off Market
Nearby schools
GreatSchools rating
- 5/10Richland Elementary SchoolGrades: PK-6Distance: 0.3 mi
- 2/10Liberty Junior High School STEM AcademyGrades: 7-8Distance: 1.4 mi
- 4/10Berkner High SchoolGrades: 9-12Distance: 1.8 mi
Schools provided by the listing agent
- Elementary: Richland
- High: Berkner
- District: Richardson ISD
Source: NTREIS. This data may not be complete. We recommend contacting the local school district to confirm school assignments for this home.
Get a cash offer in 3 minutes
Find out how much your home could sell for in as little as 3 minutes with a no-obligation cash offer.
Estimated market value
$450,800
Get a cash offer in 3 minutes
Find out how much your home could sell for in as little as 3 minutes with a no-obligation cash offer.
Estimated market value
$450,800
- Texas
- Dallas County
- Richardson
- 75081
- Buckingham
- 914 Dartford Dr
Nearby cities
Nearby neighborhoods
Nearby zip codes
Other Richardson Topics
