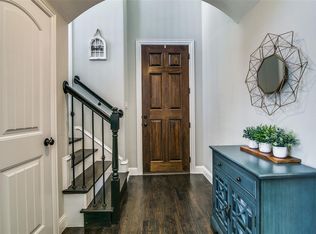
From the moment you drive through the secure gates of this peaceful community, you’ll know you’ve found something special. Step inside this spectacular townhome and you are instantly greeted by an open & airy atmosphere that feels less like a traditional townhome and more like a sprawling single-family residence. The heart of the home is an expansive kitchen and living area that is significantly larger than most in the neighborhood. Rich wood flooring flows seamlessly throughout the entire space, catching the natural light and guiding you toward a kitchen designed for both the daily routine and effortless hosting. Here, sleek quartz countertops pair beautifully with a premium suite of Whirlpool appliances—including a built-in oven, microwave, dishwasher, and a 4-burner electric cooktop. Guests can pull up a stool at the island with seating while you whip up a meal.
When it is time to unwind, the luxurious primary suite offers a true retreat. The spacious bedroom leads into a spa-like en-suite bath complete with dual sinks, a deep garden tub for soaking away the day, a large separate shower, and an envious, oversized walk-in closet with room to spare.
Just off the living area, your private outdoor oasis awaits. Step out onto the covered patio, where high-quality turf provides the perfect, mess-free spot for your dog to stretch their legs while you enjoy your morning coffee in the shade. This home is as smart as it is beautiful. A recently updated HVAC system ensures maximum energy efficiency and year-round comfort. Best of all, you can truly enjoy a low-maintenance lifestyle because the HOA handles all exterior insurance and grounds maintenance for you. Perfectly situated for work, study, and play, you are just minutes from UT Dallas and a stone's throw away from the area’s most fabulous restaurants and vibrant entertainment hubs. Don't miss your chance to experience the perfect blend of security, space, and sophisticated style!
Pending
$450,000
516 Willingham Dr, Richardson, TX 75081
3beds
1,942sqft
:
Get pre-qualified$3,814/mo
Townhouse
Built in 2015
2,003 Square Feet Lot
$439,500 Zestimate®
$232/sqft
$180/mo HOA
What's special
Rich wood flooringBuilt-in ovenSpacious bedroomNatural lightCovered patioSleek quartz countertopsSpa-like en-suite bath
- 76 days |
- 245 |
- 10 |
Likely to sell faster than
Zillow last checked:
Listing updated:
Listed by:
Cindy O'Gorman 0363087 972-387-0300,
Ebby Halliday, REALTORS 972-387-0300,
Hollie O'Gorman 0550831 972-672-2886,
Ebby Halliday, REALTORS
Source: NTREIS,MLS#: 21275189
Facts & features
Interior
Bedrooms & bathrooms
- Bedrooms: 3
- Bathrooms: 3
- Full bathrooms: 2
- 1/2 bathrooms: 1
Primary bedroom
- Features: Dual Sinks, En Suite Bathroom, Garden Tub/Roman Tub, Walk-In Closet(s)
- Level: Second
- Dimensions: 14 x 14
Bedroom
- Level: Second
- Dimensions: 11 x 11
Bedroom
- Level: Second
- Dimensions: 14 x 11
Breakfast room nook
- Level: First
- Dimensions: 9 x 8
Kitchen
- Features: Breakfast Bar, Built-in Features, Eat-in Kitchen, Granite Counters, Kitchen Island, Pantry
- Level: First
- Dimensions: 17 x 14
Living room
- Level: First
- Dimensions: 15 x 14
Utility room
- Level: First
- Dimensions: 7 x 6
Heating
- Central, Electric
Cooling
- Central Air, Ceiling Fan(s), Electric
Appliances
- Included: Dishwasher, Electric Cooktop, Electric Oven, Disposal, Microwave
- Laundry: Washer Hookup, Electric Dryer Hookup, Laundry in Utility Room
Features
- Eat-in Kitchen, High Speed Internet, Kitchen Island, Pantry
- Flooring: Carpet, Hardwood, Laminate
- Has basement: No
- Has fireplace: No
Interior area
- Total interior livable area: 1,942 sqft
Video & virtual tour
Property
Parking
- Total spaces: 2
- Parking features: Alley Access, Garage, Garage Door Opener, Garage Faces Rear
- Attached garage spaces: 2
Features
- Levels: Two
- Stories: 2
- Patio & porch: Rear Porch, Patio
- Pool features: None
- Fencing: Back Yard,Fenced,Gate,Wood
Lot
- Size: 2,003 Square Feet
- Features: Landscaped, Sprinkler System
Details
- Parcel number: 422435700A04A0000
Construction
Type & style
- Home type: Townhouse
- Architectural style: Traditional
- Property subtype: Townhouse
- Attached to another structure: Yes
Materials
- Brick, Rock, Stone
- Foundation: Slab
- Roof: Composition
Condition
- Year built: 2015
Utilities & green energy
- Sewer: Public Sewer
- Water: Public
- Utilities for property: Cable Available, Sewer Available, Separate Meters, Water Available
Community & HOA
Community
- Features: Sidewalks, Gated
- Security: Security System, Carbon Monoxide Detector(s), Fire Alarm, Firewall(s), Fire Sprinkler System, Security Gate, Gated Community, Smoke Detector(s)
- Subdivision: Townes Of Buckingham Sub
HOA
- Has HOA: Yes
- Services included: Insurance, Maintenance Grounds, Maintenance Structure
- HOA fee: $180 monthly
- HOA name: Towns Of Buckingham
- HOA phone: 972-359-1548
Location
- Region: Richardson
Financial & listing details
- Price per square foot: $232/sqft
- Tax assessed value: $446,890
- Annual tax amount: $9,749
- Date on market: 5/21/2026
- Cumulative days on market: 67 days
- Exclusions: List of exclusions in documents.
Estimated market value
$439,500
$418,000 - $461,000
$2,713/mo
Price history
| Date | Event | Price |
|---|---|---|
| 7/28/2026 | Pending sale | $450,000$232/sqft |
Source: NTREIS #21275189 Report a problem | ||
| 7/21/2026 | Contingent | $450,000$232/sqft |
Source: NTREIS #21275189 Report a problem | ||
| 5/21/2026 | Listed for sale | $450,000$232/sqft |
Source: NTREIS #21275189 Report a problem | ||
Public tax history
| Year | Property taxes | Tax assessment |
|---|---|---|
| 2025 | $4,571 +7.5% | $446,890 -3.1% |
| 2024 | $4,254 +6.9% | $461,420 +21.9% |
| 2023 | $3,979 -2.9% | $378,380 |
| 2022 | $4,096 +0.2% | $378,380 +8.2% |
| 2021 | $4,090 -2.6% | $349,560 |
| 2020 | $4,198 -5.6% | $349,560 |
| 2019 | $4,446 +10.3% | $349,560 +11.1% |
| 2018 | $4,032 -51.4% | $314,600 +1.2% |
| 2017 | $8,302 +111% | $310,720 +110.8% |
| 2016 | $3,935 | $147,400 |
Find assessor info on the county website
Monthly payment
Est. payment
Payment breakdown
Explore the cost of this home by adjusting the details. Changes won't be saved.Climate risks
Neighborhood: Buckingham
Nearby schools
GreatSchools rating
- 5/10Richland Elementary SchoolGrades: PK-6Distance: 0.3 mi
- 2/10Liberty Junior High School STEM AcademyGrades: 7-8Distance: 1.4 mi
- 4/10Berkner High SchoolGrades: 9-12Distance: 1.8 mi
Schools provided by the listing agent
- Elementary: Richland
- Middle: Liberty
- High: Berkner
- District: Richardson ISD
Source: NTREIS. This data may not be complete. We recommend contacting the local school district to confirm school assignments for this home.
- $452,4003 bd2 ba2k sqft512 Willingham Dr, Richardson, TX 75081Off Market
- $419,2003 bd3 ba2.1k sqft520 Willingham Dr, Richardson, TX 75081Off Market
- $431,7003 bd2 ba1.8k sqft508 Willingham Dr, Richardson, TX 75081Off Market
- $--3 bd3 ba1.9k sqft914 Dartford Dr, Richardson, TX 75081Sold

- $442,7003 bd2 ba1.9k sqft504 Willingham Dr, Richardson, TX 75081Off Market
- $400,2003 bd3 ba1.9k sqft915 Whitehall Dr, Richardson, TX 75081Off Market
- $100-- bd-- ba-- sqft505 Willingham Dr, Richardson, TX 75081Off Market
- $416,7003 bd2 ba2k sqft918 Dartford Dr, Richardson, TX 75081Off Market
A local agent can set up tours, give advice and negotiate with sellers.
Similar homes
- $445,0003 bd3 ba1.8k sqft853 Rohan Dr, Richardson, TX 75081For Sale
 MLS ID #21329518, Paul Blair. NTREIS
 - $425,0003 bd4 ba1.9k sqft618 Alexandra Ave, Richardson, TX 75081For Sale
 MLS ID #21346603, Leonard McManaman. NTREIS
 - $449,0003 bd3 ba1.8k sqft3012 Galveston St, Plano, TX 75075For Sale
 MLS ID #21266121, Brad Ritz. NTREIS
 - $374,9903 bd3 ba1.8k sqft2653 Settlers Pl, Garland, TX 75042For Sale By Owner
- $370,0003 bd3 ba1.6k sqft2529 Barnwood Ln, Garland, TX 75042For SaleMLS ID #21344499, Jenny Fox Miles. NTREIS
- $469,0003 bd2 ba2k sqft1735 Wittington Pl #3207, Farmers Branch, TX 75234For SaleMLS ID #21344149, Jessica Cazares. NTREIS
- $475,0003 bd3 ba2.1k sqft2221 Lasso Ln, Carrollton, TX 75010For SaleMLS ID #21344980, Kt Singh. NTREIS
- $449,0003 bd3 ba1.8k sqft4857 Pasadena Dr, Plano, TX 75024For SaleMLS ID #21307609, Jennifer Allen. NTREIS
- $415,0003 bd3 ba1.7k sqft605 Laurel Ln, Wylie, TX 75098For SaleMLS ID #21340803, Jawad Karim. NTREIS
- $439,9004 bd4 ba2k sqft329 Baker Dr, Plano, TX 75074For SaleMLS ID #21199369, Dee Evans. NTREIS
- $409,0003 bd3 ba2.2k sqft1161 Wiltshire Dr, Allen, TX 75013For SaleMLS ID #21287944, Debbie Soza. NTREIS
- $465,0004 bd4 ba2.2k sqft2904 Sheridan Dr, Carrollton, TX 75010For SaleMLS ID #21323864, Lindsay Craig. NTREIS
- $495,0003 bd3 ba1.8k sqft12952 Wymeth Dr, Farmers Branch, TX 75234For SaleMLS ID #21311651, Rick Ramirez. NTREIS
- $525,0003 bd4 ba2.1k sqft5932 Evening Star Pl, Dallas, TX 75235For SaleMLS ID #21341508, Jeannie Dalmolin. NTREIS
- $435,0003 bd3 ba2.1k sqft7383 Switchgrass Rd, Frisco, TX 75035For SaleMLS ID #21246330, Laurie Wall. NTREIS
- $424,9002 bd3 ba1.5k sqft4671B Dozier Rd, Carrollton, TX 75010For SaleMLS ID #21325531, Donna Bradshaw. NTREIS
- $437,5003 bd4 ba1.9k sqft2326 Stutz Dr Unit 106, Dallas, TX 75235For SaleMLS ID #21317560, Adam Kieu. NTREIS
- $464,5003 bd2 ba2k sqft6404 Trezevant St, Rowlett, TX 75089For SaleMLS ID #21314523, Sarah Royal. NTREIS
- $629,0004 bd3 ba2.2k sqft261 Golden Gate Dr, Richardson, TX 75080For SaleMLS ID #21326367, Kyla Young. NTREIS
- $429,9002 bd3 ba1.7k sqft669 Trail Side Dr, Lewisville, TX 75067For SaleMLS ID #21271214, Michelle Girvan. NTREIS
