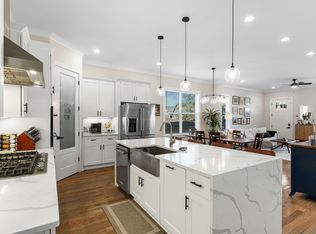
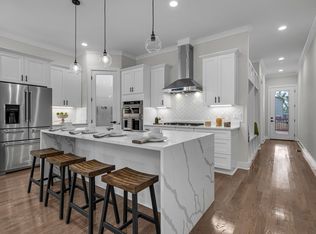
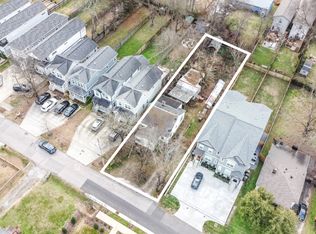
Special Financing Incentives + 1 year home warranty. Modern Luxe living in East Nashville's HOT Inglewood neighborhood! Just minutes to downtown Nashville, this exquisite home features real sand-and-finish hardwood floors with soaring ceilings and light-filled rooms, tons of storage and multiple walk-in closets with the primary on the main level. The Kitchen is open and bright, with an oversized waterfall island, premium KitchenAid stainless steel appliances, gas cooktop, and a walk-in pantry. The Kitchen flows seamlessly into an open Dining Room and Living Room, which makes entertaining a breeze. Fabulously convenient -- and huge! -- drop zone, perfect for everyone's coats, bags, boots & shoes. Extensive millwork throughout adds a layer of sophistication and beauty to each space. Bedrooms w/ en suite Bath on multiple levels, with tiled walk-in showers and frameless glass doors. Outside you'll find a large private wooden deck, fully fenced massive back yard for your 4 legged friends, and under-deck storage. Conveniently close to Nashville hot spots such as Riverside Village, Inglewood Lounge, Dose Cafe, Tiger Bar, Nicoletto's, Village Pub & Beer Garden, Sho Pizza, Ladybird Taco, Bad Idea, Frankies, Lyra, Grimey's Record Shop, The Underdog, YMCA and more. Convenient to airport and mins to Shelby Park.
Closed
Zillow last checked:
Listing updated:
Bought with:
Chuck Starks, 380565
House Haven Realty
Source: RealTracs MLS as distributed by MLS GRID,MLS#: 3006694
Price history
| Date | Event | Price |
|---|---|---|
| 11/3/2025 | Sold | $599,000$235/sqft |
Source:  RealTracs MLS as distributed by MLS GRID #3006694 Report a problem RealTracs MLS as distributed by MLS GRID #3006694 Report a problem | ||
| 10/3/2025 | Contingent | $599,000$235/sqft |
Source: RealTracs MLS as distributed by MLS GRID #3006694 Report a problem | ||
| 10/1/2025 | Listed for sale | $599,000$235/sqft |
Source: RealTracs MLS as distributed by MLS GRID #3006694 Report a problem | ||
| 8/11/2025 | Listing removed | $599,000$235/sqft |
Source: RealTracs MLS as distributed by MLS GRID #2926326 Report a problem | ||
| 7/21/2025 | Listing removed | $3,750$1/sqft |
Source: RealTracs MLS as distributed by MLS GRID #2923837 Report a problem | ||
| 7/1/2025 | Listed for sale | $599,000-4.2%$235/sqft |
Source: RealTracs MLS as distributed by MLS GRID #2926326 Report a problem | ||
| 6/26/2025 | Listed for rent | $3,750$1/sqft |
Source: RealTracs MLS as distributed by MLS GRID #2923837 Report a problem | ||
| 6/26/2025 | Listing removed | $3,750$1/sqft |
Source: RealTracs MLS as distributed by MLS GRID #2823491 Report a problem | ||
| 6/23/2025 | Listing removed | $625,000$246/sqft |
Source: RealTracs MLS as distributed by MLS GRID #2812453 Report a problem | ||
| 6/9/2025 | Listed for sale | $625,000-3.8%$246/sqft |
Source: RealTracs MLS as distributed by MLS GRID #2812453 Report a problem | ||
| 5/20/2025 | Listing removed | $650,000$256/sqft |
Source: RealTracs MLS as distributed by MLS GRID #2812453 Report a problem | ||
| 5/5/2025 | Listed for sale | $650,000$256/sqft |
Source: RealTracs MLS as distributed by MLS GRID #2812453 Report a problem | ||
| 4/28/2025 | Listed for rent | $3,750$1/sqft |
Source: RealTracs MLS as distributed by MLS GRID #2823491 Report a problem | ||
| 4/27/2025 | Listing removed | $650,000$256/sqft |
Source: RealTracs MLS as distributed by MLS GRID #2812453 Report a problem | ||
| 4/3/2025 | Listed for sale | $650,000$256/sqft |
Source: RealTracs MLS as distributed by MLS GRID #2812453 Report a problem | ||
| 4/1/2025 | Listing removed | $650,000$256/sqft |
Source: RealTracs MLS as distributed by MLS GRID #2782656 Report a problem | ||
| 3/3/2025 | Price change | $650,000-3.7%$256/sqft |
Source: RealTracs MLS as distributed by MLS GRID #2782656 Report a problem | ||
| 2/6/2025 | Price change | $675,000-2.9%$265/sqft |
Source: RealTracs MLS as distributed by MLS GRID #2782656 Report a problem | ||
| 1/27/2025 | Listed for sale | $695,000+15.9%$273/sqft |
Source: RealTracs MLS as distributed by MLS GRID #2782656 Report a problem | ||
| 2/6/2024 | Sold | $599,900$236/sqft |
Source: RealTracs MLS as distributed by MLS GRID #2592683 Report a problem | ||
| 2/6/2024 | Pending sale | $599,900$236/sqft |
Source: RealTracs MLS as distributed by MLS GRID #2592683 Report a problem | ||
| 1/6/2024 | Contingent | $599,900$236/sqft |
Source: RealTracs MLS as distributed by MLS GRID #2592683 Report a problem | ||
| 12/8/2023 | Price change | $599,900-9.1%$236/sqft |
Source: RealTracs MLS as distributed by MLS GRID #2592683 Report a problem | ||
| 12/2/2023 | Price change | $659,900-2.2%$259/sqft |
Source: RealTracs MLS as distributed by MLS GRID #2592683 Report a problem | ||
| 11/12/2023 | Listed for sale | $674,900$265/sqft |
Source: RealTracs MLS as distributed by MLS GRID #2592683 Report a problem | ||

Get a cash offer in 3 minutes
Find out how much your home could sell for in as little as 3 minutes with a no-obligation cash offer.
Estimated market value
$604,300
