Skip main navigation
Closed
  • $599,900

    914 Elvira Ave #B, Nashville, TN 37216

    4beds
    2,544sqft
    Horizontal Property Regime - Attached, Residential
    Built in 2023
    1,306 Square Feet Lot
    $599,700 Zestimate®
    $236/sqft
    $4,159 Estimated rent

    Home value

    $599,700

    $570,000 - $636,000

    $4,159/mo

    Zestimate® history
    Loading
    Loading...

    Owner options

    List your home for rent

    $4,159/mo

    Rent Zestimate®

    Find your next renter with Zillow Rental Manager. Plus, with online applications, you can quickly screen prospective tenants – for free.

    Learn more

    $4,159/mo

    Rent Zestimate®

    Refinance and save

    $3,549/mo

    Est. payment

    Refinancing to a lower rate could help reduce your monthly payments and save thousands over the life of the loan.

    See today's rates

    $3,549/mo

    Est. payment

    Explore your selling options

    Work with a Zillow partner agent

    Leverage their expertise and Zillow's premium Showcase listings to get your home seen by more buyers.

    Get started

    List with your own agent

    Get your home in front of millions of buyers by listing it on Zillow.

    Learn how to do it

    Sell it yourself

    Take full control of how buyers see your home on Zillow by listing For Sale by Owner (FSBO).

    List your home

    What's special

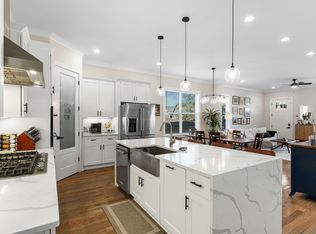
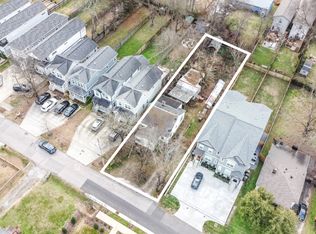
    Discover the true allure beyond the modest exterior. Nestled just minutes from Downtown, this new home offers upscale living at an unbeatable $242 per square foot! Interior highlights include beautiful sand and finish hardwood floors, lofty 10-foot ceilings, and 8-foot doors on the main level. The stylish kitchen showcases a tile backsplash, sleek quartz countertops, a chic waterfall island, and premium Kitchen-Aid stainless steel appliances. Elegant tiled walk-in showers with frameless glass doors adorn the bathrooms. Enjoy the convenience of dual-owner suites on each floor. Step outside to a spacious deck and a fully fenced backyard, ideal for entertaining al fresco. Nearby, indulge in local favorites like Elegy Coffee, The Fox Cocktail Bar, Mickeys Tavern, Living Waters Coffee & Brewery, and Grimey's Record Shop. Just 8 miles from Opryland and 11 miles from Nashville International Airport. 1-year limited builder's home warranty included!

    Zillow last checked:

    Listing updated:

    Listed by:

    Jamil Wahidi 615-587-4890,

    Pinnacle Point Properties & Development

    Bought with:

    Cody Robbins, 356020

    Elam Real Estate

    Source: RealTracs MLS as distributed by MLS GRID,MLS#: 2617611MLS Logo

    Facts & features

    Interior

    Bedrooms & bathrooms
    • Bedrooms: 4
    • Bathrooms: 4
    • Full bathrooms: 3
    • 1/2 bathrooms: 1
    • Main level bedrooms: 1
    Bedroom 1
    • Area: 210 Square Feet
    • Dimensions: 14x15
    Bedroom 2
    • Area: 240 Square Feet
    • Dimensions: 15x16
    Bedroom 3
    • Features: Walk-In Closet(s)
    • Level: Walk-In Closet(s)
    • Area: 165 Square Feet
    • Dimensions: 15x11
    Bedroom 4
    • Features: Walk-In Closet(s)
    • Level: Walk-In Closet(s)
    Bonus room
    • Features: Second Floor
    • Level: Second Floor
    • Area: 209 Square Feet
    • Dimensions: 19x11
    Dining room
    • Features: Combination
    • Level: Combination
    • Area: 180 Square Feet
    • Dimensions: 15x12
    Kitchen
    • Features: Pantry
    • Level: Pantry
    • Area: 209 Square Feet
    • Dimensions: 19x11
    Living room
    • Features: Combination
    • Level: Combination
    • Area: 285 Square Feet
    • Dimensions: 19x15
    Heating
    • Central, Electric, Natural Gas
    Cooling
    • Central Air, Electric
    Appliances
    • Included: Dishwasher, Disposal, Microwave, Refrigerator, Built-In Gas Oven, Cooktop
    Features
    • Ceiling Fan(s), Extra Closets, Smart Thermostat, Walk-In Closet(s)
    • Flooring: Wood, Tile
    • Basement: Crawl Space
    • Has fireplace: No
    Interior area
    • Total structure area: 2,544
    • Total interior livable area: 2,544 sqft
    • Finished area above ground: 2,544

    Property

    Parking
    • Total spaces: 2
    • Parking features: Driveway
    • Uncovered spaces: 2
    Features
    • Levels: Two
    • Stories: 2
    • Patio & porch: Deck
    • Fencing: Back Yard
    Lot
    • Size: 1,306 Square Feet
    • Features: Level
    Details
    • Parcel number: 072050R00200CO
    • Special conditions: Standard
    • Other equipment: Air Purifier

    Construction

    Type & style
    • Home type: SingleFamily
    • Architectural style: Contemporary
    • Property subtype: Horizontal Property Regime - Attached, Residential
    • Attached to another structure: Yes
    Materials
    • Fiber Cement
    • Roof: Shingle
    Condition
    • New construction: Yes
    • Year built: 2023

    Utilities & green energy

    • Sewer: Public Sewer
    • Water: Public
    • Utilities for property: Electricity Available, Water Available

    Community & HOA

    Community
    • Security: Smoke Detector(s)
    • Subdivision: O I C 914 Elvira Avenue Homes
    HOA
    • Has HOA: Yes
    Location
    • Region: Nashville

    Financial & listing details

    • Price per square foot: $236/sqft
    • Annual tax amount: $3,000
    • Date on market: 2/8/2024
    • Electric utility on property: Yes

    Price history

    DateEventPrice
    4/4/2024Sold$599,900-2.4%$236/sqft
    Source: RealTracs MLS as distributed by MLS GRID #2617611 Report a problem
    4/4/2024Pending sale$614,900$242/sqft
    Source: RealTracs MLS as distributed by MLS GRID #2617611 Report a problem
    3/5/2024Contingent$614,900$242/sqft
    Source: RealTracs MLS as distributed by MLS GRID #2617611 Report a problem
    2/8/2024Listed for sale$614,900+2.5%$242/sqft
    Source: RealTracs MLS as distributed by MLS GRID #2617611 Report a problem
    2/1/2024Listing removed--
    Source: RealTracs MLS as distributed by MLS GRID #2592682 Report a problem
    1/24/2024Listed for sale$599,900$236/sqft
    Source: RealTracs MLS as distributed by MLS GRID #2592682 Report a problem
    1/20/2024Contingent$599,900$236/sqft
    Source: RealTracs MLS as distributed by MLS GRID #2592682 Report a problem
    12/20/2023Listed for sale$599,900$236/sqft
    Source: RealTracs MLS as distributed by MLS GRID #2592682 Report a problem
    12/8/2023Listing removed$599,900-11.1%$236/sqft
    Source: RealTracs MLS as distributed by MLS GRID #2592682 Report a problem
    11/23/2023Listed for sale$674,900$265/sqft
    Source: RealTracs MLS as distributed by MLS GRID #2592682 Report a problem

    Public tax history

    Tax history is unavailable.

    Neighborhood: 37216

    Nearby schools

    GreatSchools rating
    Schools provided by the listing agent
    • Elementary: Hattie Cotton Elementary
    • Middle: Jere Baxter Middle
    • High: Maplewood Comp High School

    Source: RealTracs MLS as distributed by MLS GRID. This data may not be complete. We recommend contacting the local school district to confirm school assignments for this home.

    Get a cash offer in 3 minutes
    Find out how much your home could sell for in as little as 3 minutes with a no-obligation cash offer.
    Estimated market value
    $599,700
    Get a cash offer in 3 minutes
    Find out how much your home could sell for in as little as 3 minutes with a no-obligation cash offer.
    Estimated market value
    $599,700