Skip main navigation
Accepting backups
  • $1,200,000

    914 Flora View Drive, Erie, CO 80516

    6beds
    5,259sqft
    : 
    Loading
    Get pre-qualified
    Single Family Residence
    Built in 2019
    6,820 Square Feet Lot
    $1,200,800 Zestimate®
    $228/sqft
    $96/mo HOA

    What's special

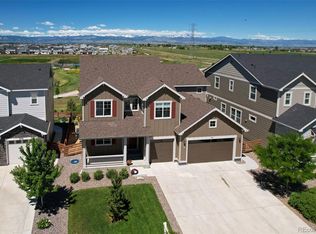
    **OPEN HOUSE SAT, JUNE 13th, 1PM-3PM** Million-dollar mountain views, open space, and exceptional indoor-outdoor living define this stunning Richmond American Daley floor plan in Colliers Hill. Backing to open space with mountain views from every level, this home offers the rare combination of scenery, space, and functionality. The highly sought-after Daley design is known for its expansive open layout and dual triple-stacked glass sliding doors, creating seamless flow between the main living areas and the outdoors. Inside, you’ll find 6 bedrooms and 6 bathrooms, a gourmet kitchen with abundant cabinetry, an oversized island, walk-in pantry, built-in whole-house speaker system, fireplace, main-floor den/office, and a main-level bedroom with private 3/4 en-suite bath. Upstairs features four bedrooms, including a Jack-and-Jill bath, additional full bath, spacious loft, and convenient laundry room. The finished basement adds even more living and entertaining space with a wet bar, bedroom, and full bath. Located in the highly desirable Colliers Hill community, residents enjoy two amenity centers, two pools, two fitness facilities, more than 225 acres of parks and open space, event lawns, athletic fields, and 15 miles of paved and soft-surface trails. This is Colorado living at its best—views, lifestyle, space, and community all in one incredible home.
    35 days
    |
    166
    |
    1
    |

    Zillow last checked:

    Listing updated:

    Listed by:

    Tyson Mullis 720-933-9926 tyson@hivecollectivenetwork.com,

    Real Broker, LLC DBA Real

    Source: REcolorado as distributed by MLS GRID,MLS#: 2702046MLS Logo

      Facts & features

      Interior

      Bedrooms & bathrooms
      • Bedrooms: 6
      • Bathrooms: 6
      • Full bathrooms: 3
      • 3/4 bathrooms: 2
      • 1/2 bathrooms: 1
      • Main level bathrooms: 2
      • Main level bedrooms: 1
      Bedroom
      • Features: Primary Suite
      • Level: Upper
      Bedroom
      • Level: Upper
      Bedroom
      • Level: Upper
      Bedroom
      • Level: Upper
      Bedroom
      • Level: Main
      Bedroom
      • Level: Basement
      Bathroom
      • Features: En Suite Bathroom, Primary Suite
      • Level: Upper
      Bathroom
      • Level: Upper
      Bathroom
      • Description: Jack And Jill Bathroom Connecting Two Bedrooms
      • Level: Upper
      Bathroom
      • Features: En Suite Bathroom
      • Level: Main
      Bathroom
      • Level: Main
      Bathroom
      • Level: Basement
      Den
      • Level: Main
      Dining room
      • Level: Main
      Family room
      • Level: Main
      Family room
      • Level: Basement
      Kitchen
      • Level: Main
      Laundry
      • Level: Upper
      Loft
      • Level: Upper
      Utility room
      • Level: Basement
      Heating
      • Forced Air
      Cooling
      • Central Air
      Appliances
      • Included: Bar Fridge, Cooktop, Dishwasher, Humidifier, Microwave, Oven, Range, Range Hood, Refrigerator
      Features
      • Ceiling Fan(s), Five Piece Bath, Granite Counters, Jack & Jill Bathroom, Kitchen Island, Open Floorplan, Pantry, Smart Thermostat, Smoke Free, Walk-In Closet(s), Wet Bar
      • Flooring: Carpet, Laminate, Tile
      • Windows: Window Coverings
      • Basement: Bath/Stubbed,Finished,Full,Sump Pump,Walk-Out Access
      • Number of fireplaces: 1
      • Fireplace features: Family Room, Gas
      Interior area
      • Total structure area: 5,259
      • Total interior livable area: 5,259 sqft
      • Finished area above ground: 3,500
      • Finished area below ground: 1,362

      Property

      Parking
      • Total spaces: 3
      • Parking features: Garage - Attached
      • Attached garage spaces: 3
      Features
      • Levels: Two
      • Stories: 2
      • Patio & porch: Covered, Deck, Front Porch, Patio
      • Exterior features: Balcony, Private Yard
      • Fencing: Full
      Lot
      • Size: 6,820 Square Feet
      • Features: Open Space, Sprinklers In Front, Sprinklers In Rear
      Details
      • Parcel number: R8949991
      • Special conditions: Standard

      Construction

      Type & style
      • Home type: SingleFamily
      • Property subtype: Single Family Residence
      Materials
      • Frame, Stone, Stucco, Wood Siding
      • Roof: Composition
      Condition
      • Year built: 2019

      Utilities & green energy

      • Sewer: Public Sewer
      • Water: Public

      Community & HOA

      Community
      • Security: Security System
      • Subdivision: Colliers Hill
      HOA
      • Has HOA: Yes
      • Amenities included: Clubhouse, Fitness Center, Park, Playground, Pool, Trail(s)
      • Services included: Maintenance Grounds, Recycling, Snow Removal, Trash
      • HOA fee: $96 monthly
      • HOA name: Colliers Hill
      • HOA phone: 303-224-0000
      Location
      • Region: Erie

      Financial & listing details

      • Price per square foot: $228/sqft
      • Tax assessed value: $998,794
      • Annual tax amount: $11,121
      • Date on market: 6/11/2026
      • Listing terms: Cash,Conventional,FHA,VA Loan
      • Exclusions: Personal Property, Washer, Dryer, Tonal
      • Ownership: Individual

        Estimated market value

        $1,200,800

        $1.14M - $1.26M

        $4,729/mo

        Price history

        DateEventPrice
        6/14/2026Pending sale$1,200,000$228/sqft
        Source: REcolorado as distributed by MLS GRID #2702046 Report a problem
        6/11/2026Listed for sale$1,200,000+14.3%$228/sqft
        Source: REcolorado as distributed by MLS GRID #2702046 Report a problem
        2/18/2022Sold$1,050,000-12.5%$200/sqft
        Source: Public Record Report a problem
        12/17/2021Pending sale$1,199,900$228/sqft
        Source: RE/MAX International #6074718 Report a problem
        11/27/2021Listed for sale$1,199,900+46.5%$228/sqft
        Source: RE/MAX International #6074718 Report a problem
        3/3/2020Sold$818,900$156/sqft
        Source: Public Record Report a problem

        Public tax history

        YearProperty taxesTax assessment
        2026$11,121 +7.3%$63,160 +1.2%
        2025$10,365 +2.3%$62,420 -3.7%
        2024$10,130 +14.6%$64,800 -0.9%
        2023$8,840 -1.5%$65,420 +22%
        2022$8,973 +46.9%$53,620 -2.8%
        2021$6,110 $55,170 +46.1%
        2020$6,110 +92198.8%$37,750 +479%
        2019$7 -99.4%$6,520 +65100%
        2018$1,062 +15938.7%$10
        2017$7 --
        Find assessor info on the county website

        Monthly payment

        Est. payment

        Payment breakdown

        Explore the cost of this home by adjusting the details. Changes won't be saved.
        All calculations are estimates and provided by Zillow, Inc. for informational purposes only. Actual amounts may vary.
        HOA fees may include property taxes on listings classified as Co-Ops. Contact the listing agent and/or owner for fee details.
        Mortgage interest rates are dependent on a number of factors, including credit score, down payment, and repayment length. Interest rate data provided by Zillow Group Marketplace, Inc. as of 1/1/1970 from various mortgage lenders with which we have lead or other similar arrangements; the Estimated Payment is an average of those rates.
        See how much you could borrow to make a competitive offer.

        Climate risks

        Neighborhood: 80516

        Getting around

        0 / 100
        Car-Dependent
        28 / 100
        Somewhat Bikeable

        Nearby schools

        GreatSchools rating
        Schools provided by the listing agent
        • Elementary: Soaring Heights
        • Middle: Soaring Heights
        • High: Erie
        • District: St. Vrain Valley RE-1J

        Source: REcolorado as distributed by MLS GRID. This data may not be complete. We recommend contacting the local school district to confirm school assignments for this home.

        A local agent can set up tours, give advice and negotiate with sellers.

        Browse local experts

        Similar homes