Skip main navigation
Sold for $967,000
  • $967,000

    938 Flora View Dr, Erie, CO 80516

    5beds
    4,162sqft
    Single Family Residence
    Built in 2019
    6,820 Square Feet Lot
    $964,500 Zestimate®
    $232/sqft
    $3,861 Estimated rent

    Home value

    $964,500

    $916,000 - $1.01M

    $3,861/mo

    Zestimate® history
    Loading
    Loading...

    Owner options

    List your home for rent

    $3,861/mo

    Rent Zestimate®

    Find your next renter with Zillow Rental Manager. Plus, with online applications, you can quickly screen prospective tenants – for free.

    Learn more

    $3,861/mo

    Rent Zestimate®

    Refinance and save

    $5,743/mo

    Est. payment

    Refinancing to a lower rate could help reduce your monthly payments and save thousands over the life of the loan.

    See today's rates

    $5,743/mo

    Est. payment

    Explore your selling options

    Work with a Zillow partner agent

    Leverage their expertise and Zillow's premium Showcase listings to get your home seen by more buyers.

    Get started

    List with your own agent

    Get your home in front of millions of buyers by listing it on Zillow.

    Learn how to do it

    Sell it yourself

    Take full control of how buyers see your home on Zillow by listing For Sale by Owner (FSBO).

    List your home

    What's special

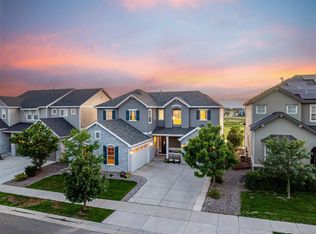
    SHOWSTOPPER! Sophistication, Luxury and UNFORGETTABLE BREATHTAKING MOUNTAIN VIEWS! THIS IS THE STANDOUT "MOUNTAIN VIEW" HOME OF ALL HOMES! Perfectly positioned, this home backs to EXPANSIVE OPEN SPACE, LUSH GREENBELTS & SCENIC TRAILS. It commands unobstructed sweeping panoramas of the majestic Rocky Mountains-setting it apart from anything else! Soaring windows flood the interior w/natural light & frame jaw-dropping views like living artwork. You will love the seamless harmony between indoor/outdoor living. Spanning over 4,000 Sqft, this beauty showcases premium finishes, thoughtful design & elevated details at every turn. The main level features a gracious family room w/sleek fireplace & an interchangeable sun-filled dining/living/office space area. Rich walnut designer floors gleam beneath refined lighting, complemented by custom window treatments & upgraded handrails that elevate the home's style. At the heart of the home, the chef's kitchen combines style & function w/crisp white shaker cabinetry, subway tile, quartz counters, a sensational expansive center island, decorator lights, pantry & high-end stainless appliances-including gas cooktop, dual oven/microwave & stylish vent hood. Step outside to the spacious covered deck & private backyard oasis-perfect for entertaining. Host unforgettable summer bbq's beneath the stars or unwind in the hot tub, surrounded by lush greenery, a large fenced yard & sweeping views with radiant pink/orange sunsets. Upstairs you will love the HUGE LOFT & 4 beds including a serene primary suite that captures breathtaking mountain views right from your bed. The spa-inspired en-suite bath has dual vanities, an OVERSIZED glass shower & walk-in closet. The FINISHED WALK-OUT LOWER LEVEL, accessed by an open stairwell, extends the living space w/a spacious REC room & a guest suite w/bath. Attached 3-car garage. Unbeatable location-steps to clubhouse, 2 pools, gym, parks, trails, playgrounds & near the new Erie Community Center & schools.

    Zillow last checked:

    Listing updated:

    Listed by:

    Jennifer Singer 303-771-9400,

    RE/MAX Professionals Greenwood Village

    Bought with:

    Lauren Kettle, 100070175

    Compass - Denver

    Source: IRES as distributed by MLS GRID,MLS#: 1043723MLS Logo

    Facts & features

    Interior

    Bedrooms & bathrooms
    • Bedrooms: 5
    • Bathrooms: 4
    • Full bathrooms: 1
    • 3/4 bathrooms: 2
    • 1/2 bathrooms: 1
    • Main level bathrooms: 1
    Primary bedroom
    • Description: Carpet
    • Features: 3/4 Primary Bath, Luxury Features Primary Bath
    • Level: Upper
    • Area: 255 Square Feet
    • Dimensions: 17 x 15
    Bedroom 2
    • Description: Carpet
    • Level: Upper
    • Area: 165 Square Feet
    • Dimensions: 15 x 11
    Bedroom 3
    • Description: Carpet
    • Level: Upper
    • Area: 120 Square Feet
    • Dimensions: 12 x 10
    Bedroom 4
    • Description: Carpet
    • Level: Upper
    • Area: 121 Square Feet
    • Dimensions: 11 x 11
    Bedroom 5
    • Description: Carpet
    • Level: Basement
    Dining room
    • Description: Luxury Vinyl
    • Level: Main
    Family room
    • Description: Luxury Vinyl
    • Level: Main
    Great room
    • Description: Carpet
    • Level: Upper
    Kitchen
    • Description: Luxury Vinyl
    • Level: Main
    • Area: 340 Square Feet
    • Dimensions: 20 x 17
    Laundry
    • Description: Luxury Vinyl
    • Level: Upper
    • Area: 54 Square Feet
    • Dimensions: 9 x 6
    Living room
    • Description: Luxury Vinyl
    • Level: Main
    Recreation room
    • Description: Carpet
    • Level: Basement
    Heating
    • Forced Air
    Cooling
    • Central Air
    Appliances
    • Included: Gas Range, Dishwasher, Refrigerator, Microwave, Disposal
    Features
    • Eat-in Kitchen, Open Floorplan, Pantry, Walk-In Closet(s), Kitchen Island
    • Windows: Window Coverings
    • Basement: Full,Partially Finished,Walk-Out Access,Daylight,Built-In Radon,Sump Pump
    • Has fireplace: Yes
    • Fireplace features: Gas
    Interior area
    • Total structure area: 2,827
    • Total interior livable area: 4,162 sqft
    • Finished area above ground: 2,827

    Property

    Parking
    • Total spaces: 3
    • Parking features: Garage - Attached
    • Attached garage spaces: 3
    • Details: Attached
    Features
    • Levels: Two
    • Stories: 2
    • Patio & porch: Patio, Deck
    • Exterior features: Sprinkler System
    • Spa features: Heated
    • Fencing: Fenced
    • Has view: Yes
    • View description: Hills
    Lot
    • Size: 6,820 sqft
    • Features: Paved
    Details
    • Parcel number: R8949989
    • Zoning: SFR
    • Special conditions: Private Owner

    Construction

    Type & style
    • Home type: SingleFamily
    • Architectural style: Contemporary
    • Property subtype: Single Family Residence
    Materials
    • Frame
    • Foundation: Slab
    • Roof: Composition
    Condition
    • New construction: No
    • Year built: 2019

    Utilities & green energy

    • Water: City
    • Utilities for property: Natural Gas Available

    Community & neighborhood

    Security
    • Security features: Fire Alarm
    Community
    • Community features: Clubhouse, Pool, Playground, Fitness Center, Trail(s)
    Location
    • Region: Erie
    • Subdivision: Colliers Hill Fg 4c Final

    HOA & financial

    HOA
    • Has HOA: Yes
    • HOA fee: $96 monthly
    • Services included: Common Amenities
    • Association name: Colliers Hill Master Hoa
    • Association phone: 303-224-0004

    Price history

    DateEventPrice
    11/12/2025Sold$967,000-0.8%$232/sqft
    Source: IRES as distributed by MLS GRID #1043723 Report a problem
    10/21/2025Pending sale$975,000$234/sqft
    Source: REcolorado as distributed by MLS GRID #9167318 Report a problem
    8/25/2025Listed for sale$975,000+44.9%$234/sqft
    Source: REcolorado as distributed by MLS GRID #9167318 Report a problem
    12/27/2019Sold$672,700$162/sqft
    Source: Public Record Report a problem

    Public tax history

    YearProperty taxesTax assessment
    2025$8,649 +2.3%$52,660 -3.7%
    2024$8,453 +14.3%$54,690 -0.9%
    2023$7,396 -1.5%$55,210 +23.1%
    2022$7,506 +12.4%$44,860 -2.8%
    2021$6,680 $46,150 +11.8%
    2020$6,680 +100805.1%$41,270 +533%
    2019$7 -99.4%$6,520 +65100%
    2018$1,062 +15938.7%$10
    2017$7 --

    Find assessor info on the county website

    Neighborhood: 80516

    Nearby schools

    GreatSchools rating
    Schools provided by the listing agent
    • Elementary: Soaring Heights PK-8
    • Middle: Soaring Heights PK-8
    • High: Erie

    Source: IRES as distributed by MLS GRID. This data may not be complete. We recommend contacting the local school district to confirm school assignments for this home.

    Get a cash offer in 3 minutes
    Find out how much your home could sell for in as little as 3 minutes with a no-obligation cash offer.
    Estimated market value
    $964,500
    Get a cash offer in 3 minutes
    Find out how much your home could sell for in as little as 3 minutes with a no-obligation cash offer.
    Estimated market value
    $964,500