Comfortable, Spacious & Move-In Ready in Pocatello! Welcome to 914 Highland, a well-maintained 4-bedroom, 2-bath home offering the perfect blend of comfort, functionality & convenience. The thoughtfully designed floor plan features bright, inviting living spaces that flow seamlessly into the kitchen & dining area, creating a warm and welcoming setting for everyday living and entertaining. The kitchen offers ample cabinetry & workspace, making meal preparation both easy & efficient, while the generously sized bedrooms provide flexibility for family, guests, a home office, or hobbies. Both bathrooms are conveniently located & the functional layout makes the home comfortable for a variety of lifestyles. The finished lower level adds valuable living space, perfect for a family room, or additional entertaining. Whether you're hosting friends or enjoying a quiet evening at home, there's plenty of room to spread out. Outside, enjoy a spacious backyard with room for outdoor activities, or simply relaxing in your own private space. This home offers the ideal combination of space, comfort & location. Whether you're purchasing your first home, accommodating a growing household, or simply looking for more room to enjoy, 914 Highland is ready to welcome you home.
For sale
Price cut: $20K (10/22)
$299,000
914 Highland Blvd, Pocatello, ID 83204
4beds
1,860sqft
Single Family Residence
Built in 1949
0.25 Acres Lot
$-- Zestimate®
$161/sqft
$-- HOA
What's special
Bright inviting living spacesGenerously sized bedroomsPrivate space
- 100 days
- 273
- 20
Zillow last checked:
Listing updated:
Listed by:
Anderson Hicks Group 208-227-5320,
Keller Williams Realty East Idaho,
Casey Johnston 701-303-0724,
Keller Williams Realty East Idaho
Source: SRMLS,MLS#: 2187757
Facts & features
Interior
Bedrooms & bathrooms
- Bedrooms: 4
- Bathrooms: 2
- Full bathrooms: 2
- Main level bathrooms: 1
- Main level bedrooms: 2
Kitchen
- Level: Main
Living room
- Level: Basement,Main
Basement
- Area: 930
Heating
- Natural Gas, Forced Air
Cooling
- None
Appliances
- Included: Dishwasher, Microwave, Electric Range, Refrigerator, Gas Water Heater
- Laundry: In Basement
Features
- New Paint-Full, Walk-In Closet(s), Storage
- Flooring: Luxury Vinyl
- Basement: Finished,Full
- Has fireplace: No
- Fireplace features: None
Interior area
- Total structure area: 1,860
- Total interior livable area: 1,860 sqft
- Finished area above ground: 930
- Finished area below ground: 930
Property
Parking
- Parking features: No Garage, Asphalt
- Has uncovered spaces: Yes
Features
- Levels: One
- Stories: 1
- Patio & porch: Porch
- Fencing: None
- Has view: Yes
- View description: Valley
Lot
- Size: 0.25 Acres
- Features: Rolling Slope, Established Lawn
Details
- Parcel number: RPWLO002000
- Zoning description: Pocatello-Residential
Construction
Type & style
- Home type: SingleFamily
- Property subtype: Single Family Residence
Materials
- Block, Primary Exterior Material: Vinyl Siding
- Foundation: Concrete Perimeter
Condition
- Fixer
- Year built: 1949
Utilities & green energy
- Electric: Circuit Breakers
- Sewer: Public Sewer
- Water: Public
Community & HOA
Community
- Subdivision: Westello-Ban
HOA
- Has HOA: No
Location
- Region: Pocatello
Financial & listing details
- Price per square foot: $161/sqft
- Tax assessed value: $216,522
- Annual tax amount: $2,190
- Date on market: 7/14/2026
- Listing terms: Cash,Conventional,FHA,VA Loan
- Inclusions: Refrigerator, Stove, Dishwasher, Microwave
- Exclusions: Seller's Personal Property
Estimated market value
Not available
Estimated sales range
Not available
Not available
Price history
| Date | Event | Price |
|---|---|---|
| 10/22/2026 | Price change | $299,000-6.3%$161/sqft |
Source:  SRMLS #2187757 Report a problem SRMLS #2187757 Report a problem | ||
| 9/15/2026 | Price change | $319,000-3.3%$172/sqft |
Source: SRMLS #2187757 Report a problem | ||
| 8/4/2026 | Price change | $330,000-2.9%$177/sqft |
Source: SRMLS #2187757 Report a problem | ||
| 7/14/2026 | Listed for sale | $340,000$183/sqft |
Source: SRMLS #2187757 Report a problem | ||
Public tax history
| Year | Property taxes | Tax assessment |
|---|---|---|
| 2025 | $2,191 -12.2% | $216,522 +1.7% |
| 2024 | $2,495 +139.6% | $212,877 -5.8% |
| 2023 | $1,041 -24.6% | $226,084 +3.7% |
| 2022 | $1,381 +0.2% | $217,920 +36.1% |
| 2021 | $1,378 +20% | $160,164 +12% |
| 2020 | $1,149 -17% | $142,945 +5% |
| 2019 | $1,384 | $136,201 +23% |
| 2018 | $1,384 +10.5% | $110,752 |
| 2017 | $1,252 +0.8% | $110,752 +3.5% |
| 2016 | $1,243 +4.3% | $106,964 |
| 2015 | $1,192 +2% | -- |
| 2012 | $1,169 +11.5% | $103,752 |
| 2011 | $1,048 -6.5% | -- |
| 2010 | $1,121 +9960.1% | -- |
| 2009 | $11 | $109,652 |
Find assessor info on the county website
Monthly payment
Est. payment
Payment breakdown
Explore the cost of this home by adjusting the details. Changes won't be saved.Climate risks
Neighborhood: 83204
Nearby schools
Schools provided by the listing agent
- Elementary: JEFFERSON ELEMENTARY (BANNOCK)
- Middle: IRVING JR HIGH
- High: CENTURY 25HS
Source: SRMLS. This data may not be complete. We recommend contacting the local school district to confirm school assignments for this home.
Similar homes
- $279,9004 bd2 ba1.5k sqft71 Hillcrest Dr, Pocatello, ID 83204ACTIVE
 MLS ID #583897, Marek Davis, eXp Realty LLC. PCTMLS
 - $--4 bd1 ba1.2k sqft92 Ravine Dr, Pocatello, ID 83204Auction
 Auction.com 2
 - $344,0004 bd2 ba1.9k sqft185 Valleyview Dr, Pocatello, ID 83204For Sale By Owner
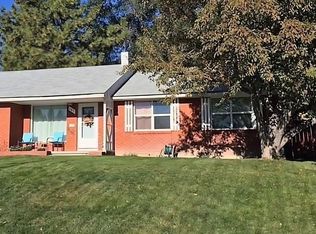
- $299,9994 bd2 ba1.7k sqft652 W Cedar St, Pocatello, ID 83201ACTIVE
 MLS ID #583763, Evelyn Hoover, Keller Williams Realty East Idaho. PCTMLS
