Updated 3-bedroom, 2-bath home priced at just $104,900! This move-in ready home offers large rooms, large pantry, central heat and air, and a great fenced backyard with plenty of room to enjoy.
The backyard features a 10x12 storage building with electric, play set, firepit area, and a storm cellar. The stackable washer and dryer also stay with the home.
Located in the heart of Shawnee with easy highway access and within walking distance to KidSpace Park. This would make a great first home or investment property. Affordable homes like this don’t come along often, so take a look before it’s gone!
Pending
$104,900
914 N Patchin Ave, Shawnee, OK 74801
3beds
960sqft
Single Family Residence
Built in 1950
6,351 Square Feet Lot
$103,300 Zestimate®
$109/sqft
$-- HOA
What's special
Play setFirepit areaCentral heat and airLarge roomsLarge pantry
- 21 days
- 393
- 44
Likely to sell faster than
Zillow last checked:
Listing updated:
Listed by:
Jenifer Stevenson 405-306-4137,
Berkshire Hathaway HomeService
Source: MLSOK/OKCMAR as distributed by MLS GRID,MLS#: 1249392
Facts & features
Interior
Bedrooms & bathrooms
- Bedrooms: 3
- Bathrooms: 2
- Full bathrooms: 2
Bedroom
- Description: Ceiling Fan
Bedroom
- Description: Ceiling Fan
Kitchen
- Description: Pantry
Living room
- Description: Ceiling Fan
Heating
- Has Heating (Unspecified Type)
Cooling
- Has cooling: Yes
Appliances
- Included: Free-Standing Electric Oven, Free-Standing Electric Range
Features
- Paint Woodwork
- Has fireplace: No
- Fireplace features: None
Interior area
- Total structure area: 960
- Total interior livable area: 960 sqft
Property
Features
- Levels: One
- Stories: 1
- Exterior features: Fire Pit
- Fencing: Wood
Lot
- Size: 6,351 Square Feet
- Features: Interior Lot
Details
- Parcel number: 914NPatchin74801
- Special conditions: None
Construction
Type & style
- Home type: SingleFamily
- Architectural style: Traditional
- Property subtype: Single Family Residence
Materials
- Frame
- Foundation: Conventional
- Roof: Composition
Condition
- Year built: 1950
Community & HOA
Location
- Region: Shawnee
Financial & listing details
- Price per square foot: $109/sqft
- Tax assessed value: $52,114
- Annual tax amount: $537
- Date on market: 9/17/2026
Estimated market value
$103,300
$98,000 - $108,000
$1,035/mo
Price history
| Date | Event | Price |
|---|---|---|
| 9/21/2026 | Pending sale | $104,900$109/sqft |
Source:  MLSOK/OKCMAR as distributed by MLS GRID #1249392 Report a problem MLSOK/OKCMAR as distributed by MLS GRID #1249392 Report a problem | ||
| 9/17/2026 | Listed for sale | $104,900+77.8%$109/sqft |
Source: MLSOK/OKCMAR as distributed by MLS GRID #1249392 Report a problem | ||
| 5/21/2009 | Sold | $59,000+293.3%$61/sqft |
Source: Public Record Report a problem | ||
| 3/16/2009 | Sold | $15,000-61.5%$16/sqft |
Source: Public Record Report a problem | ||
| 12/20/2007 | Sold | $39,000$41/sqft |
Source: MLSOK/OKCMAR as distributed by MLS GRID #285849 Report a problem | ||
Public tax history
| Year | Property taxes | Tax assessment |
|---|---|---|
| 2025 | $537 +2.8% | $6,254 +3% |
| 2024 | $523 +2.2% | $6,072 +3% |
| 2023 | $511 +5.5% | $5,895 +3% |
| 2022 | $485 +5.5% | $5,723 +3% |
| 2021 | $459 -4.1% | $5,557 -3.2% |
| 2020 | $479 -6.9% | $5,738 -3.1% |
| 2019 | $514 | $5,919 +2% |
| 2018 | $514 +9.9% | $5,805 +3% |
| 2017 | $468 +2.5% | $5,636 +3% |
| 2016 | $456 -1.3% | $5,472 -2.7% |
| 2015 | $462 -23.6% | $5,623 -20.2% |
| 2014 | $605 -0.4% | $7,044 |
| 2013 | $607 -1% | $7,044 |
| 2012 | $613 -1.1% | $7,044 |
| 2011 | $620 | $7,044 |
| 2010 | -- | $7,044 +52.5% |
| 2009 | -- | $4,620 |
| 2008 | -- | $4,620 +18.3% |
| 2007 | -- | $3,904 |
| 2006 | -- | $3,904 |
| 2005 | $376 | $3,904 |
| 2004 | $376 +73.8% | $3,904 +74.2% |
| 2003 | $216 +837.8% | $2,241 |
| 2002 | $23 -1.2% | $2,241 |
| 2001 | $23 -0.3% | $2,241 |
| 2000 | $23 | $2,241 |
Find assessor info on the county website
Monthly payment
Est. payment
Payment breakdown
Explore the cost of this home by adjusting the details. Changes won't be saved.Climate risks
Neighborhood: 74801
Nearby schools
Schools provided by the listing agent
- Elementary: Sequoyah ES
- Middle: Shawnee MS
- High: Shawnee HS
Source: MLSOK/OKCMAR as distributed by MLS GRID. This data may not be complete. We recommend contacting the local school district to confirm school assignments for this home.
Similar homes
- $99,5002 bd1 ba1k sqft1229 N Center Ave, Shawnee, OK 74801For Sale
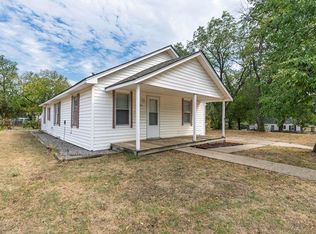 MLS ID #1252202, Matthew Willis, Berkshire Hathaway HomeService. MLSOK/OKCMAR as distributed by MLS GRID
 - $109,5003 bd1 ba819 sqft1138 E Alice St, Shawnee, OK 74801For Sale
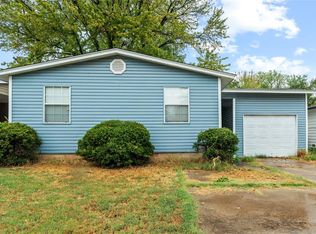 MLS ID #1248698, James Woodard, RE/MAX Energy Real Estate. MLSOK/OKCMAR as distributed by MLS GRID
 - $120,0003 bd2 ba1k sqft225 S Dixon Ave, Shawnee, OK 74801For Sale
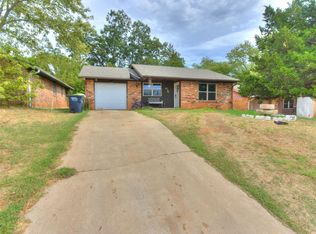 MLS ID #1249134, VeShawn Blackshire, iLove Realty LLC. MLSOK/OKCMAR as distributed by MLS GRID
 - $105,0003 bd2 ba1k sqft807 N Beard Ave, Shawnee, OK 74801For Sale
 MLS ID #1238323, Hannah Parris-Smith, Berkshire Hathaway HomeService. MLSOK/OKCMAR as distributed by MLS GRID
