Perfectly positioned just off Scenic Drive, this beautifully updated split-level home offers the ideal blend of comfort, style, affordability with solar panels, and views. From the moment you arrive, you'll appreciate the inviting nature-like curb appeal, expansive front deck, and thoughtful updates throughout that make this home truly move-in ready.
Inside, you'll find all-new flooring, updated interior doors, modern light fixtures, refreshed outlets, and countless finishing touches that give the home a fresh feel. The welcoming main living room is centered around a cozy gas fireplace, creating the perfect place to gather with loved ones. Just beyond, the kitchen features a newer dishwasher and refrigerator, as well as picturesque window overlooking the backyard and beyond for sightly views.
The upper level offers a spacious primary suite complete with its own private bathroom, walk-in closet, and an incredible feature you'll love, private deck access from both sides of the bedroom, making it easy to enjoy your morning coffee or unwind in the fresh evening air. A second bedroom and full bathroom complete the upper level.
Downstairs, you'll discover a generous second living area with a warm wood-burning fireplace, creating the perfect space for movie nights, guests, or a home office. An additional bedroom and full bathroom provide flexibility for any lifestyle.
Step outside and enjoy what the exterior has to offer, including expansive front and back decks designed for entertaining or relaxing. The backyard offers lush grass, mature shade trees, and a welcoming fire pit area for memorable evenings under the stars. Best of all, the rear deck stretching from the primary suite to the kitchen showcases stunning views, including majestic Mt. Rainier on clear days.
As an added bonus, solar panels help keep utility costs remarkably low, making this home as efficient as it is beautiful. With 3 bedrooms, 3 bathrooms, a 2-car garage, lovely outdoor spaces, and an unbeatable location for the price, this is a home you'll be proud to call your own.
For sale
Price cut: $10K (9/29)
$415,000
914 Pecks Canyon Rd, Yakima, WA 98908
3beds
1,926sqft
Single Family Residence
Built in 1974
10,454 Square Feet Lot
$412,900 Zestimate®
$215/sqft
$-- HOA
What's special
Warm wood-burning fireplaceCozy gas fireplaceModern light fixturesMature shade treesBackyard offers lush grassAll-new flooringSpacious primary suite
- 49 days
- 428
- 19
Zillow last checked:
Listing updated:
Listed by:
Drew Harris 509-901-1948,
John L Scott Yakima
Source: Yakima,MLS#: 26-2442
Facts & features
Interior
Bedrooms & bathrooms
- Bedrooms: 3
- Bathrooms: 3
- Full bathrooms: 2
- 1/2 bathrooms: 1
Heating
- Gas
Cooling
- Central Air
Features
- Eat-in Kitchen, Walk-In Closet(s)
- Flooring: Vinyl
- Basement: Finished
- Has fireplace: No
Interior area
- Total structure area: 1,926
- Total interior livable area: 1,926 sqft
Property
Parking
- Total spaces: 2
- Parking features: Attached, Off Street
- Attached garage spaces: 2
Features
- Fencing: Back Yard
Lot
- Size: 10,454 Square Feet
- Features: Level
Details
- Parcel number: 18131642410
- Zoning description: R1 - Single Fam Res
Construction
Type & style
- Home type: SingleFamily
- Architectural style: Split Level
- Property subtype: Single Family Residence
Materials
- Frame
- Foundation: Concrete Perimeter
- Roof: Composition
Condition
- New construction: No
- Year built: 1974
Utilities & green energy
- Sewer: Septic Tank
- Water: Public
Green energy
- Energy generation: Solar
Community & HOA
Location
- Region: Yakima
Financial & listing details
- Price per square foot: $215/sqft
- Tax assessed value: $424,900
- Annual tax amount: $3,788
- Date on market: 8/12/2026
Estimated market value
$412,900
$392,000 - $434,000
$2,251/mo
Price history
| Date | Event | Price |
|---|---|---|
| 9/29/2026 | Price change | $415,000-2.4%$215/sqft |
Source:  Yakima #26-2442 Report a problem Yakima #26-2442 Report a problem | ||
| 8/31/2026 | Price change | $425,000-2.3%$221/sqft |
Source: Yakima #26-2442 Report a problem | ||
| 8/12/2026 | Listed for sale | $435,000+21.3%$226/sqft |
Source: Yakima #26-2442 Report a problem | ||
| 4/2/2021 | Sold | $358,750+75%$186/sqft |
Source: Public Record Report a problem | ||
| 12/21/2007 | Sold | $205,000$106/sqft |
Source: Public Record Report a problem | ||
Public tax history
| Year | Property taxes | Tax assessment |
|---|---|---|
| 2025 | $3,789 +3.3% | $390,000 -11.4% |
| 2024 | $3,668 -5.7% | $440,000 +21.7% |
| 2023 | $3,892 +9.5% | $361,400 +21.4% |
| 2022 | $3,554 +7.5% | $297,700 +21% |
| 2021 | $3,306 | $246,100 |
Find assessor info on the county website
Monthly payment
Est. payment
Payment breakdown
Explore the cost of this home by adjusting the details. Changes won't be saved.Climate risks
Neighborhood: West Valley

Similar homes
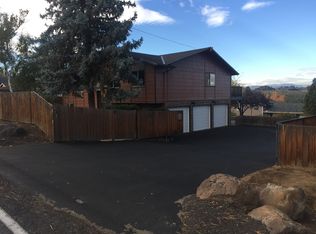
- $405,0003 bd2 ba1.5k sqft108 N 90th Ave, Yakima, WA 98908For Sale
 MLS ID #26-2721, Ryan Suenishi, eXp Realty LLC Kennewick. Yakima
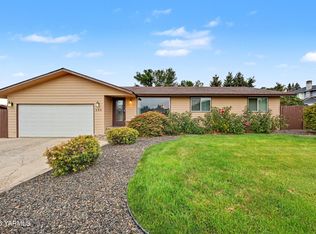
 - $419,9504 bd3 ba2.7k sqft135 N 52nd Ave, Yakima, WA 98908For Sale
 MLS ID #26-2643, Erin Kline-Aleman, NEXTMOVE REALTY. Yakima
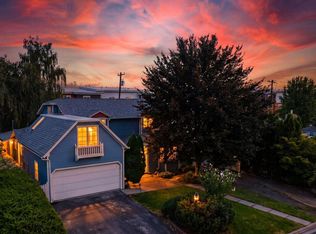
 - $400,0003 bd2 ba1.9k sqft6601 W Lincoln Ave, Yakima, WA 98908For Sale
 MLS ID #26-2076, Amy Maib, Keller Williams Yakima Valley. Yakima
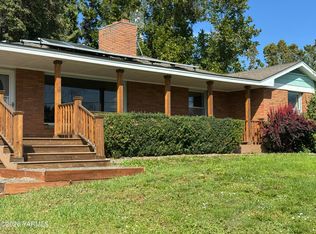
 - $450,0003 bd2 ba1.9k sqft5406 Meadow Ln, Yakima, WA 98908For Sale
 MLS ID #26-2661, Chris Thorn, John L Scott Yakima. Yakima
 - $460,0004 bd3 ba2.7k sqft4211 Richey Rd, Yakima, WA 98908For SaleMLS ID #26-2872, Drew Harris, John L Scott Yakima. Yakima
- $424,0003 bd3 ba1.8k sqft1706 Parsons Loop, Yakima, WA 98908For SaleMLS ID #26-2684, Cory Bemis, John L Scott Yakima. Yakima
- $405,0004 bd2 ba2.4k sqft4705 Tieton Dr, Yakima, WA 98908For SaleMLS ID #26-2215, Fenja Swope, Berkshire Hathaway HomeServices Central Washington Real Estate. Yakima
- $419,0003 bd2 ba2.2k sqft418 S 35th Ave, Yakima, WA 98902For SaleMLS ID #26-2805, Liberty McLean, RE/MAX, The Collective. Yakima
- $374,9003 bd2 ba1.5k sqft600 S 69th Ave, Yakima, WA 98908For SaleMLS ID #26-2816, Cory Bemis, John L Scott Yakima. Yakima
- $465,0003 bd3 ba1.8k sqft10806 Summitview Rd, Yakima, WA 98908For SaleMLS ID #26-2370, Cory Bemis, John L Scott Yakima. Yakima
- $425,0004 bd2 ba2.8k sqft309 N 26th Ave, Yakima, WA 98902For SaleMLS ID #26-2748, Jeremy Sinnes, John L Scott Yakima. Yakima
- $362,0004 bd2 ba1.4k sqft4612 Glenmoor Cir, Yakima, WA 98908For SaleMLS ID #26-2796, Janet Apken, Berkshire Hathaway HomeServices Central Washington Real Estate. Yakima
- $485,0003 bd3 ba2.4k sqft540 Zimmerman Rd, Yakima, WA 98908For SaleMLS ID #26-2286, Haley Larson, RE/MAX, The Collective. Yakima
- $375,0003 bd2 ba1.5k sqft2901 Mapleway Rd, Yakima, WA 98908For SaleMLS ID #26-1139, Austin W. Hayes, Hello Homestead Realty. Yakima
- $345,0003 bd2 ba1.1k sqft30 Golden Ln, Yakima, WA 98908For SaleMLS ID #26-2966, Cheri A. Daniels, HomeSmart Elite Brokers - Yakima. Yakima
- $419,9004 bd2 ba2.4k sqft312 N 27th Ave, Yakima, WA 98902For Sale
 MLS ID #292432, Juan Tejeda, Coldwell Banker Tomlinson. PACMLS as distributed by MLS GRID
 - $410,0002 bd2 ba1.6k sqft7221 Summitview Ave, Yakima, WA 98908For SaleMLS ID #26-2713, Rick Fairbrook, John L Scott Yakima. Yakima
- $335,0003 bd2 ba1.2k sqft408 S 65th Ave, Yakima, WA 98908For SaleMLS ID #26-2502, Hamza Sarameh, John L Scott Yakima. Yakima
