Skip main navigation
Pending
  • $689,000

    914 Plum Tree, Livingston, TX 77351

    3beds
    2,030sqft
    : 
    Loading
    Get pre-qualified
    Single Family Residence
    Built in 2020
    0.39 Acres Lot
    $659,000 Zestimate®
    $339/sqft
    $63/mo HOA

    What's special

    Stainless appliancesTowering custom cabinetryWine rackBuffet island kitchenVaulted beamed ceilingHuge utility room in-houseOpen concept living
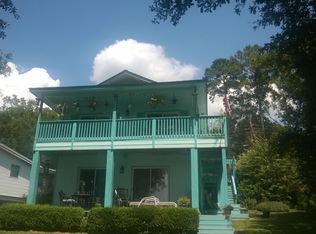
    You will Fall In Love with this Beauty - Immaculate and Move-In Ready! This 3 Bedroom/2 Full Bath PLUS Bonus Flex Room - Ideal for 4th Bedroom, Office or Hobby and Perfect for Residence or Weekender Fun Entertaining! Impressive 12-14' High Ceilings Throughout. Open Concept Living w/Vaulted Beamed Ceiling, WB Fireplace w/Gas Hookup, Lots of Windows for Fabulous Views. Buffet Island Kitchen displays Towering Custom Cabinetry, Stainless Appliances, Pantry, Wine Rack. High End Wood-Look Vinyl Flooring and Tile. Huge Utility Room In-House and Covered Walkway to Oversized 2 Car Garage. Water Filtration System. You will live on the Patios - Upper Serene and Lower Man Cave Party Deck with Room for Golf Cart! Private and Buffered Lots with Party Area - Fire Pit, Swing and Sitting/Swim Deck. Two Driveways Second Culvert Drive for Extra Parking Area. Hardi-Cement Board for Low Maintenance. Generator Ready, Tri-Fueled Hookup. GATED SUBD with Pool, Playground and Several Boat Launches.
    29 days
    |
    543
    |
    11
    |

    Likely to sell faster than

    Zillow last checked:

    Listing updated:

    Listed by:

    LaNell Shaw TREC #0395251 936-328-0309,

    Keller Williams Realty Northeast - Livingston

    Source: HAR,MLS#: 56101296MLS Logo

      Facts & features

      Interior

      Bedrooms & bathrooms
      • Bedrooms: 3
      • Bathrooms: 2
      • Full bathrooms: 2
      Rooms
      • Room types: Family Room, Utility Room
      Primary bathroom
      • Features: Primary Bath: Double Sinks, Primary Bath: Shower Only, Secondary Bath(s): Double Sinks, Secondary Bath(s): Tub/Shower Combo, Two Primary Baths
      Kitchen
      • Features: Breakfast Bar, Kitchen open to Family Room, Pantry, Walk-in Pantry
      Heating
      • Electric
      Cooling
      • Ceiling Fan(s), Electric
      Appliances
      • Included: Refrigerator, Electric Oven, Microwave, Electric Cooktop, Electric Range, Dishwasher
      • Laundry: Electric Dryer Hookup, Washer Hookup
      Features
      • Formal Entry/Foyer, High Ceilings, Vaulted Ceiling, All Bedrooms Down, En-Suite Bath, Walk-In Closet(s)
      • Flooring: Vinyl
      • Windows: Window Coverings
      • Number of fireplaces: 1
      • Fireplace features: Wood Burning
      Interior area
      • Total structure area: 2,030
      • Total interior livable area: 2,030 sqft
      Video & virtual tour

      Property

      Parking
      • Total spaces: 2
      • Parking features: Garage, Oversized, Additional Parking, Double-Wide Driveway, Extra Driveway, Golf Cart Garage
      • Attached garage spaces: 2
      Features
      • Stories: 1
      • Patio & porch: Covered, Patio/Deck, Porch
      • Exterior features: Balcony, Side Yard
      • Has view: Yes
      • View description: Lake, Water
      • Has water view: Yes
      • Water view: Lake,Water
      • Waterfront features: Lake Front
      Lot
      • Size: 0.39 Acres
      • Features: Back Yard, Subdivided, Waterfront, 1/4 Up to 1/2 Acre
      Details
      • Parcel number: C0500097100

      Construction

      Type & style
      • Home type: SingleFamily
      • Architectural style: Traditional
      • Property subtype: Single Family Residence
      Materials
      • Cement Siding
      • Foundation: Pillar/Post/Pier
      • Roof: Composition
      Condition
      • New construction: No
      • Year built: 2020

      Utilities & green energy

      • Sewer: Public Sewer
      • Water: Public
      Green energy
      • Energy efficient items: Thermostat

      Community & HOA

      Community
      • Subdivision: Cedar Point Sec 1
      HOA
      • Has HOA: Yes
      • HOA fee: $750 annually
      Location
      • Region: Livingston

      Financial & listing details

      • Price per square foot: $339/sqft
      • Tax assessed value: $555,239
      • Annual tax amount: $9,188
      • Date on market: 6/6/2026
      • Listing terms: Cash,Conventional,FHA
      • Road surface type: Asphalt

        Estimated market value

        $659,000

        $626,000 - $692,000

        $2,144/mo

        Price history

        DateEventPrice
        6/11/2026Pending sale$689,000$339/sqft
        Source: HAR #56101296 Report a problem
        6/6/2026Listed for sale$689,000$339/sqft
        Source: HAR #56101296 Report a problem

        Public tax history

        YearProperty taxesTax assessment
        2025$4,017 -19.1%$555,239 +8.5%
        2024$4,968 -4.6%$511,804 +10%
        2023$5,207 -0.1%$465,276 +36.3%
        2022$5,214 -2.4%$341,251 +4.7%
        2021$5,341 $325,993 +124.5%
        2020-- $145,229
        2019$2,650 $145,229 +12.9%
        2018-- $128,669 +3.5%
        2017-- $124,277 +33.6%
        2016-- $92,998
        2015-- $92,998 +0.4%
        2014-- $92,583

        Find assessor info on the county website

        Monthly payment

        Est. payment

        Payment breakdown

        Explore the cost of this home by adjusting the details. Changes won't be saved.
        All calculations are estimates and provided by Zillow, Inc. for informational purposes only. Actual amounts may vary.
        HOA fees may include property taxes on listings classified as Co-Ops. Contact the listing agent and/or owner for fee details.
        Mortgage interest rates are dependent on a number of factors, including credit score, down payment, and repayment length. Interest rate data provided by Zillow Group Marketplace, Inc. as of 1/1/1970 from various mortgage lenders with which we have lead or other similar arrangements; the Estimated Payment is an average of those rates.
        See how much you could borrow to make a competitive offer.

        Climate risks

        Neighborhood: 77351

        Getting around

        0 / 100
        Car-Dependent
        15 / 100
        Somewhat Bikeable

        Nearby schools

        GreatSchools rating
        Schools provided by the listing agent
        • Elementary: Onalaska Elementary School
        • Middle: Onalaska Jr/Sr High School
        • High: Onalaska Jr/Sr High School

        Source: HAR. This data may not be complete. We recommend contacting the local school district to confirm school assignments for this home.

        A local agent can set up tours, give advice and negotiate with sellers.

        A local lender can help you make sure your offer is ready when you are.

        Browse local experts

        Similar homes

        Skip to the end of the carouselSkip to the beginning of the carousel