
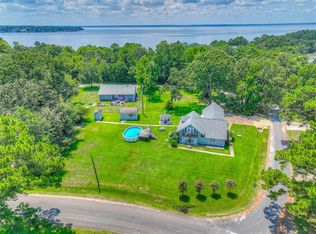
This lakefront home offers a fantastic opportunity for outdoor lovers and entertainers. There are 3 bedrooms and 3 full bathrooms, there is plenty of space for large groups of friends to stay comfortably. The kitchen is equipped with modern appliances and ample counter space for meal preparation and servicing guests. The family room features new flooring, primary bedroom includes an ensuite bathroom.2 other bedrooms have ample storage space. Backyard is the highlight of the property, featuring an expansive 860 sq ft deck overlooking the lake, outdoor fire pit for year-round gatherings, and two large storage sheds for outdoor gear. The home offers lake access, a boathouse with boat lift and two jet ski lifts, perfect for the boating and water sports enthusiasts. Expanding across three lots, this unique property is located in a manned, gated community that welcomes vacation rentals. Schedule your tour of this home today!
For sale
Price cut: $10K (8/19)
$355,000
860 Plum Tree Dr, Livingston, TX 77351
3beds
1,820sqft
Manufactured Home
Built in 1991
43 Square Feet Lot
$-- Zestimate®
$195/sqft
$62/mo HOA
What's special
- 133 days
- 215
- 10
Zillow last checked:
Listing updated:
Listed by:
Gay Lynn Dillard TREC #0617776 832-492-8493,
JLA Realty
Source: HAR,MLS#: 54623399
Facts & features
Interior
Bedrooms & bathrooms
- Bedrooms: 3
- Bathrooms: 3
- Full bathrooms: 3
Rooms
- Room types: Utility Room
Primary bedroom
- Level: First
- Area: 256
- Dimensions: 16 x 16
Bedroom
- Level: First
- Area: 121
- Dimensions: 11 x 11
Bedroom
- Level: First
- Area: 132
- Dimensions: 11 x 12
Breakfast
- Level: First
- Area: 110
- Dimensions: 11 x 10
Kitchen
- Level: First
- Area: 168
- Dimensions: 12 x 14
Living room
- Level: First
- Area: 320
- Dimensions: 16 x 20
Utility room
- Level: First
- Area: 60
- Dimensions: 10 x 6
Heating
- Electric
Cooling
- Ceiling Fan(s), Electric
Appliances
- Included: Disposal, Freestanding Oven, Microwave, Free-Standing Range, Dishwasher
- Laundry: Electric Dryer Hookup, Washer Hookup
Features
- All Bedrooms Down, Primary Bed - 1st Floor
- Flooring: Carpet, Tile
Interior area
- Total structure area: 1,820
- Total interior livable area: 1,820 sqft
Property
Parking
- Parking features: Additional Parking, Circular Driveway, Double-Wide Driveway, Porte-Cochere
Features
- Stories: 1
- Patio & porch: Covered, Patio/Deck, Porch
- Exterior features: Boat Lift, Boat Slip
- Has view: Yes
- View description: Lake, Water
- Has water view: Yes
- Water view: Lake,Water
- Waterfront features: Bulkhead, Lake Front, Wood Bulkhead
Lot
- Size: 43 Square Feet
- Features: Subdivided, Waterfront, 0 Up To 1/4 Acre
Details
- Additional structures: Shed(s), Boat House
- Parcel number: C0500097700
Construction
Type & style
- Home type: MobileManufactured
- Architectural style: Traditional
- Property subtype: Manufactured Home
Materials
- Aluminum Siding, Wood Siding
- Foundation: Block & Beam
- Roof: Composition
Condition
- New construction: No
- Year built: 1991
Utilities & green energy
- Sewer: Other
- Water: Other, Public
Green energy
- Energy efficient items: HVAC
Community & HOA
Community
- Subdivision: Cedar Point Sec 1
HOA
- Has HOA: Yes
- Amenities included: Basketball Court, Boat Dock, Boat Ramp, Clubhouse, Controlled Access, Park, Picnic Area, Playground, Pool
- HOA fee: $748 annually
Location
- Region: Livingston
Financial & listing details
- Price per square foot: $195/sqft
- Annual tax amount: $3,338
- Date on market: 5/26/2026
- Listing terms: Cash,Conventional
- Exclusions: Blue Chairs And Table On Back Deck.
- Ownership: Full Ownership
- Road surface type: Asphalt, Concrete
Estimated market value
Not available
Estimated sales range
Not available
Not available
Price history
| Date | Event | Price |
|---|---|---|
| 8/19/2026 | Price change | $355,000-2.7%$195/sqft |
Source:  HAR #54623399 Report a problem HAR #54623399 Report a problem | ||
| 7/29/2026 | Price change | $365,000-5.2%$201/sqft |
Source: HAR #54623399 Report a problem | ||
| 6/15/2026 | Price change | $385,000-3.8%$212/sqft |
Source: HAR #54623399 Report a problem | ||
| 5/27/2026 | Listed for sale | $400,000-16.6%$220/sqft |
Source: HAR #54623399 Report a problem | ||
| 5/1/2023 | Listing removed | -- |
Source: HAR #64789742 Report a problem | ||
| 3/23/2023 | Price change | $479,900-12.7%$264/sqft |
Source: HAR #64789742 Report a problem | ||
| 2/8/2023 | Listed for sale | $549,900$302/sqft |
Source: HAR #64789742 Report a problem | ||
Public tax history
Tax history is unavailable.
Monthly payment
Climate risks
Neighborhood: 77351
Nearby schools
Schools provided by the listing agent
- Elementary: Onalaska Elementary School
- Middle: Onalaska Jr/Sr High School
- High: Onalaska Jr/Sr High School
Source: HAR. This data may not be complete. We recommend contacting the local school district to confirm school assignments for this home.
Similar homes
- $320,0003 bd2 ba1.7k sqft400 Coway Rd, Livingston, TX 77351For Sale
 MLS ID #9408617, Elia Olvera, Surge Realty. HAR
 - $297,6004 bd2 ba1.8k sqft11505 Us Highway 190 W, Livingston, TX 77351For Sale
 MLS ID #58601967, Rita Kylberg, Century 21 Realty Partners. HAR
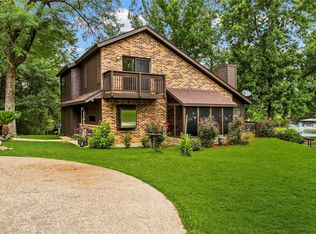
 - $330,0003 bd3 ba2.2k sqft111 Sequoia Dr, Livingston, TX 77351For Sale
 MLS ID #24414284, Melida Marquez, RE/MAX Lake Livingston. HAR
 - $249,0003 bd2 ba1.6k sqft133 Fountain Lk #133, Livingston, TX 77351For Sale
 MLS ID #53385627, Janet McAnally, JLA Realty. HAR
