stunning stand alone townhome 2bed +(office with built in Murphy bed) 2 bath. Rather it’s a weekend getaway or a full time residence you’ll fall in love with the porcelain tile floors throughout the first floor, the vaulted ceiling and a gorgeous stack stone natural slate fireplace that opens up to the dining area and the kitchen. The kitchen features updated cabinets, subway tile backsplash, corian and butcher block countertops. One bathroom features a clawfoot cast iron tub, updated vanity tops, a quartz window ledge in the upper bathroom & a large walk in tile shower. Waterproof wood flooring is in the hallway & both bedrooms upstairs, updated blinds & lights/ceiling fan fixtures, new roof in 2022, new A/C unit in 2024 water heater 2026, partial interior and full exterior paint 2026, water filtration throughout the home. HOA maintains yard, you’ll only need to maintain flowerbeds. Private boat slip community fishing piers, pond, 2 pools & dry boat storage.
For sale
Price cut: $4K (11/9)
$245,000
133 Fountain Lk #133, Livingston, TX 77351
3beds
1,695sqft
Townhouse
Built in 1985
22 Acres Lot
$-- Zestimate®
$145/sqft
$170/mo HOA
What's special
Updated vanity topsVaulted ceilingSubway tile backsplashClawfoot cast iron tubDry boat storageCommunity fishing piersPrivate boat slip
- 194 days
- 230
- 48
Zillow last checked:
Listing updated:
Listed by:
Janet McAnally TREC #0697068 713-409-6844,
JLA Realty
Source: HAR,MLS#: 53385627
Facts & features
Interior
Bedrooms & bathrooms
- Bedrooms: 3
- Bathrooms: 2
- Full bathrooms: 2
Primary bedroom
- Level: First
- Area: 224
- Dimensions: 16x14
Bedroom
- Level: Second
- Area: 144
- Dimensions: 12x12
Bedroom
- Level: Second
- Area: 224
- Dimensions: 16x14
Kitchen
- Level: First
- Area: 132
- Dimensions: 12x11
Living room
- Level: First
- Area: 462
- Dimensions: 22x21
Heating
- Electric
Cooling
- Electric
Appliances
- Included: Disposal, Electric Oven, Electric Range, Dishwasher, Washer/Dryer
Features
- High Ceilings, 1 Bedroom Down - Not Primary BR, 2 Bedrooms Up, 3 Bedrooms Up
- Flooring: Tile, Wood
- Number of fireplaces: 1
- Fireplace features: Wood Burning
Interior area
- Total structure area: 1,695
- Total interior livable area: 1,695 sqft
Property
Features
- Levels: Levels 1 and 2
- Stories: 2
- Patio & porch: Patio/Deck
- Exterior features: Boat Ramp, Boat Slip
- Has view: Yes
- View description: East, North, Pool, Water, Lake
- Has water view: Yes
- Water view: Water,Lake
- Waterfront features: Pond
Lot
- Size: 22 Acres
- Features: Cleared, Corner Lot
Details
- Parcel number: F0650003300
Construction
Type & style
- Home type: Townhouse
- Architectural style: Other
- Property subtype: Townhouse
Materials
- Brick, Wood Siding
- Foundation: Slab
- Roof: Composition
Condition
- New construction: No
- Year built: 1985
Utilities & green energy
- Sewer: Public Sewer
- Water: Public
Community & HOA
Community
- Subdivision: Fountain Lake Twnhms
HOA
- Has HOA: Yes
- Amenities included: Pool
- HOA fee: $170 monthly
Location
- Region: Livingston
Financial & listing details
- Price per square foot: $145/sqft
- Annual tax amount: $4,034
- Date on market: 5/12/2026
- Listing terms: Cash,Conventional,FHA,VA Loan
- Ownership: Full Ownership
- Road surface type: Concrete
Estimated market value
Not available
Estimated sales range
Not available
$1,436/mo
Price history
| Date | Event | Price |
|---|---|---|
| 11/9/2026 | Price change | $245,000-1.6%$145/sqft |
Source:  HAR #53385627 Report a problem | ||
| 9/3/2026 | Price change | $249,000-2.4%$147/sqft |
Source: HAR #53385627 Report a problem | ||
| 5/12/2026 | Listed for sale | $255,000$150/sqft |
Source: HAR #53385627 Report a problem | ||
Public tax history
Tax history is unavailable.
Monthly payment
Est. payment
Payment breakdown
Explore the cost of this home by adjusting the details. Changes won't be saved.Climate risks
Neighborhood: 77351
Nearby schools
Schools provided by the listing agent
- Elementary: Onalaska Elementary School
- Middle: Onalaska Jr/Sr High School
- High: Onalaska Jr/Sr High School
Source: HAR. This data may not be complete. We recommend contacting the local school district to confirm school assignments for this home.
Similar homes
- $239,0003 bd2 ba1.4k sqft200 Fountain Lake #116, Livingston, TX 77351For Sale
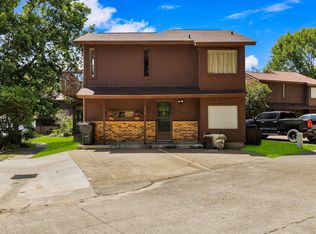 MLS ID #87276312, Patricia McCulley, Country World Realty, LLC. HAR
- $210,0003 bd2 ba1.4k sqft118 Finch Dr, Livingston, TX 77351For Sale
 MLS ID #42664874, Haley Jamison, Premier Property Group. HAR
- $265,0003 bd2 ba1.3k sqft200 Fountain Lake #112, Livingston, TX 77351For Sale
 MLS ID #50020144, Erin Massingill, Keller Williams Memorial. HAR
- $250,0003 bd2 ba1.4k sqft123 Sea Gull Dr, Livingston, TX 77351For Sale
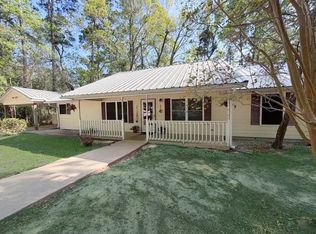 MLS ID #45516307, Karissa Ring, Zion Premier Realty LLC. HAR
