Skip main navigation
Sold for $325,000
  • $325,000

    914 Prairie View Dr, West Branch, IA 52358

    4beds
    2,374sqft
    Zero Lot, Residential
    Built in 2021
    6,098 Square Feet Lot
    $330,700 Zestimate®
    $137/sqft
    $2,347 Estimated rent

    Home value

    $330,700

    Estimated sales range

    Not available

    $2,347/mo

    Zestimate® history
    Loading
    Loading...

    Owner options

    List your home for rent

    $2,347/mo

    Rent Zestimate®

    Find your next renter with Zillow Rental Manager. Plus, with online applications, you can quickly screen prospective tenants – for free.

    Learn more

    $2,347/mo

    Rent Zestimate®

    Refinance and save

    $2,093/mo

    Est. payment

    Refinancing to a lower rate could help reduce your monthly payments and save thousands over the life of the loan.

    See today's rates

    $2,093/mo

    Est. payment

    Explore your selling options

    Work with a Zillow partner agent

    Leverage their expertise and Zillow's premium Showcase listings to get your home seen by more buyers.

    Get started

    List with your own agent

    Get your home in front of millions of buyers by listing it on Zillow.

    Learn how to do it

    Sell it yourself

    Take full control of how buyers see your home on Zillow by listing For Sale by Owner (FSBO).

    List your home

    What's special

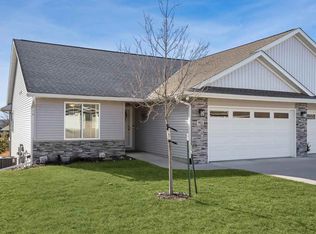
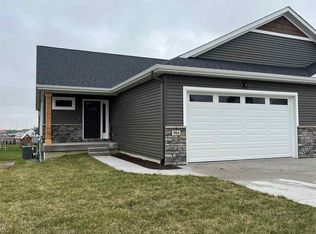
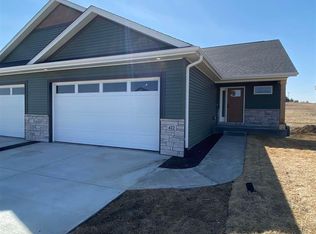
    Nestled within an up-and-coming, expanding development in West Branch, this stunning 2021-built ranch-style zero-lot home offers the epitome of modern rural living. Zero-step entry and a flat driveway lead you into an open-concept main level featuring the most sought-after and functional layout of these newer builds. With two main-floor bedrooms including a serene primary suite complete with en suite bathroom, linen closet, and generous walk-in closet, comfort meets convenience. Entertain effortlessly in the bright, spacious kitchen boasting a walk-in pantry, white cabinetry, and a quartz island overlooking the living room’s gas-burning fireplace. A formal dining area flows onto the covered deck with ceiling fan, providing sweeping views of the fenced backyard and surrounding landscape while you relax in the mornings or evenings. Main-level laundry and seamless access to the two-car garage add practical ease. The finished lower level showcases a large family room, two additional bedrooms, a full bath, and abundant storage. Enjoy easy access to schools, Main Street amenities, I-80, and Cedar’s Edge Golf Course just around the way.

    Zillow last checked:

    Listing updated:

    Listed by:

    Channing Smith 309-721-5145,

    Keller Williams Legacy Group,

    Nicholas Gulick 319-621-9795,

    Keller Williams Legacy Group

    Bought with:

    Edge Realty Group

    Source: Iowa City Area AOR,MLS#: 202505075MLS Logo

    Facts & features

    Interior

    Bedrooms & bathrooms
    • Bedrooms: 4
    • Bathrooms: 3
    • Full bathrooms: 3
    Rooms
    • Room types: Family Room, Living Room, Living Room Dining Room Combo, Primary Bath, Recreation Room
    Heating
    • Forced Air, Natural Gas
    Cooling
    • Ceiling Fan(s), Central Air
    Appliances
    • Included: Dishwasher, Dryer, Plumbed For Ice Maker, Microwave, Range Or Oven, Refrigerator, Washer
    • Laundry: Lower Level, Main Level, Laundry Room
    Features
    • Zero Step Entry, Primary On Main Level, Vaulted Ceiling(s), Breakfast Area, Breakfast Bar, Kitchen Island, Pantry
    • Flooring: Carpet, LVP
    • Basement: Daylight,Full,Concrete,Sump Pump,Walk-Out Access,Finished
    • Number of fireplaces: 1
    • Fireplace features: Gas Log, Living Room
    Interior area
    • Total structure area: 2,374
    • Total interior livable area: 2,374 sqft
    • Finished area above ground: 1,364
    • Finished area below ground: 1,010

    Property

    Parking
    • Total spaces: 2
    • Parking features: Garage - Attached
    • Has attached garage: Yes
    Features
    • Levels: One
    • Stories: 1
    • Patio & porch: Deck, Patio
    • Fencing: Fenced
    Lot
    • Size: 6,098 Square Feet
    • Dimensions: 45 x 138.71
    • Features: Less Than Half Acre, Sloped
    Details
    • Parcel number: 050013063540100
    • Zoning: Residential
    • Special conditions: Standard

    Construction

    Type & style
    • Home type: SingleFamily
    • Property subtype: Zero Lot, Residential
    Materials
    • Frame, Partial Stone, Vinyl
    Condition
    • Year built: 2021
    Details
    • Builder name: Glick Construction, Inc

    Utilities & green energy

    • Sewer: Public Sewer
    • Water: Public
    Green energy
    • Indoor air quality: Active Radon

    Community & HOA

    Community
    • Features: Close To School, Near Shopping, Golf, Park, Sidewalks, Street Lights
    • Security: Carbon Monoxide Detector(s), Smoke Detector(s)
    • Subdivision: UNK
    HOA
    • Services included: None
    Location
    • Region: West Branch

    Financial & listing details

    • Price per square foot: $137/sqft
    • Tax assessed value: $342,550
    • Annual tax amount: $5,150
    • Date on market: 8/7/2025
    • Listing terms: Conventional,Cash

    Price history

    DateEventPrice
    9/19/2025Sold$325,000-1.5%$137/sqft
    Source: Iowa City Area AOR #202505075 Report a problem
    9/10/2025Pending sale$330,000$139/sqft
    Source: Iowa City Area AOR #202505075 Report a problem
    8/7/2025Listed for sale$330,000+13.8%$139/sqft
    Source: CRAAR, CDRMLS #2506543 Report a problem
    9/20/2021Sold$289,900$122/sqft
    Source: Iowa City Area AOR #202103387 Report a problem
    7/16/2021Pending sale$289,900$122/sqft
    Source: CRAAR, CDRMLS #2103808 Report a problem
    7/16/2021Contingent$289,900$122/sqft
    Source: Iowa City Area AOR #202103387 Report a problem
    6/8/2021Listed for sale$289,900$122/sqft
    Source: Iowa City Area AOR #202103387 Report a problem

    Public tax history

    YearProperty taxesTax assessment
    2025$5,310 +3.1%$342,550 +9.6%
    2024$5,150 -5.8%$312,550 +1.9%
    2023$5,468 +136600%$306,770 +11.1%
    2022$4 $276,000 +145163.2%
    2021$4 $190
    Find assessor info on the county website

    Neighborhood: 52358

    Nearby schools

    GreatSchools rating
    Schools provided by the listing agent
    • Elementary: WestBranch
    • Middle: WestBranch
    • High: WestBranch

    Source: Iowa City Area AOR. This data may not be complete. We recommend contacting the local school district to confirm school assignments for this home.

    Get pre-qualified for a loan
    At Zillow Home Loans, we can pre-qualify you in as little as 5 minutes with no impact to your credit score.

    An equal housing lender. NMLS #10287.

    Sell for more on Zillow
    Get a Zillow Showcase℠ listing at no additional cost and you could sell for .
    $330,700
    2% more
    +$6,614
    With Zillow Showcase(estimated)
    $337,314