Come check out this nearly new home! Only 3 years old and lightly lived in, this home features an open layout with thoughtful details throughout. The kitchen offers stainless steel appliances, white cabinetry, and a center island with updated tile detailing along two sides. The living area features a cozy corner fireplace, perfect for relaxing or entertaining. The main level includes two spacious bedrooms, both with walk-in closets. The primary suite features a private full bathroom with double sinks, plus an additional full bathroom just off the living room. Enjoy the convenience of main-floor laundry with matching LG ThinQ washer and dryer and direct access to the oversized two-car garage. Step outside to the spacious deck and extended concrete patio! The finished lower level offers two additional rooms, a third full bathroom, and plenty of flexible living space for a home office, hobbies, guests, or entertaining. Even the storage room is carpeted! The utility room also includes a fully owned water softener. With newer construction, functional living spaces, and room to spread out, this home is ready for its next owners!
For sale
$332,000
923 Prairie View Dr, West Branch, IA 52358
4beds
2,419sqft
Zero Lot, Residential
Built in 2023
5,227 Square Feet Lot
$332,000 Zestimate®
$137/sqft
$-- HOA
What's special
Cozy corner fireplaceOpen layoutThoughtful details throughoutFunctional living spacesWalk-in closetsSpacious deckWhite cabinetry
- 7 days
- 152
- 2
Likely to sell faster than
Zillow last checked:
Listing updated:
Listed by:
Heather Carstens 563-349-8901,
Real Broker LLC
Source: Iowa City Area AOR,MLS#: 202606449
Facts & features
Interior
Bedrooms & bathrooms
- Bedrooms: 4
- Bathrooms: 3
- Full bathrooms: 3
Rooms
- Room types: Family Room, Primary Bath
Heating
- Forced Air
Cooling
- Central Air
Appliances
- Included: Dishwasher, Dryer, Microwave, Range Or Oven, Refrigerator, Washer, Water Softener Owned
- Laundry: Lower Level, Laundry Room
Features
- Vaulted Ceiling(s), Family Room On Main Level, Den, Primary On Main Level, Kitchen Island, Pantry
- Basement: Finished
- Number of fireplaces: 1
- Fireplace features: Gas, Living Room
Interior area
- Total structure area: 2,419
- Total interior livable area: 2,419 sqft
- Finished area above ground: 1,344
- Finished area below ground: 1,075
Property
Parking
- Total spaces: 2
- Parking features: Garage - Attached
- Has attached garage: Yes
Features
- Levels: One
- Stories: 1
- Patio & porch: Deck
- Exterior features: Garden
Lot
- Size: 5,227 Square Feet
- Dimensions: 40 x 135
- Features: Less Than Half Acre
Details
- Parcel number: 050013063540060
- Zoning: Res
- Special conditions: Standard
Construction
Type & style
- Home type: SingleFamily
- Property subtype: Zero Lot, Residential
Materials
- Partial Stone, Vinyl, Frame
Condition
- Year built: 2023
Details
- Builder name: Glick
Utilities & green energy
- Sewer: Public Sewer
- Water: Public
- Utilities for property: Cable Available
Community & HOA
Community
- Features: Close To School, Sidewalks, Street Lights
- Subdivision: The Meadows Part 4B
Location
- Region: West Branch
Financial & listing details
- Price per square foot: $137/sqft
- Tax assessed value: $314,210
- Annual tax amount: $4,622
- Date on market: 11/5/2026
- Listing terms: Assumable,Cash,Conventional
Estimated market value
$332,000
$315,000 - $349,000
Not available
Price history
| Date | Event | Price |
|---|---|---|
| 11/5/2026 | Listed for sale | $332,000-0.9%$137/sqft |
Source:  Iowa City Area AOR #202606449 Report a problem | ||
| 10/30/2026 | Listing removed | -- |
Source: Owner Report a problem | ||
| 10/26/2026 | Listed for sale | $335,000+6.4%$138/sqft |
Source: Owner Report a problem | ||
| 8/10/2023 | Sold | $314,900$130/sqft |
Source: Iowa City Area AOR #202302864 Report a problem | ||
| 7/1/2023 | Pending sale | $314,900$130/sqft |
Source:  CRAAR, CDRMLS #2303377 Report a problem | ||
| 7/1/2023 | Contingent | $314,900$130/sqft |
Source: Iowa City Area AOR #202302864 Report a problem | ||
| 5/26/2023 | Listed for sale | $314,900+1325.2%$130/sqft |
Source: Iowa City Area AOR #202302864 Report a problem | ||
| 5/13/2022 | Sold | $22,095$9/sqft |
Source: Public Record Report a problem | ||
Public tax history
| Year | Property taxes | Tax assessment |
|---|---|---|
| 2025 | $4,524 +113000% | $314,210 +10.3% |
| 2024 | $4 -50% | $284,880 +79033.3% |
| 2023 | $8 +33.3% | $360 |
| 2022 | $6 -25% | $360 |
| 2021 | $8 | $360 |
Find assessor info on the county website
Monthly payment
Est. payment
Payment breakdown
Explore the cost of this home by adjusting the details. Changes won't be saved.Climate risks
Neighborhood: 52358
Nearby schools
Schools provided by the listing agent
- Elementary: WestBranch
- Middle: WestBranch
- High: WestBranch
Source: Iowa City Area AOR. This data may not be complete. We recommend contacting the local school district to confirm school assignments for this home.


Similar homes
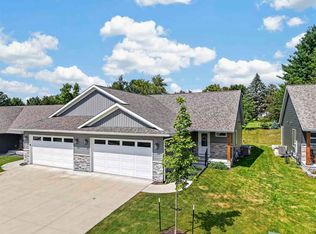
- $319,9004 bd3 ba2.1k sqft817 Prairie View Dr, West Branch, IA 52358For Sale
 MLS ID #202604930, Karla Davis. Iowa City Area AOR
- $389,5004 bd3 ba2k sqft709 Prairie View Dr, West Branch, IA 52358For Sale
 MLS ID #202605009, Monica Hayes. Iowa City Area AOR
- $269,9004 bd2 ba1.8k sqft121 N 6th St, West Branch, IA 62358For Sale
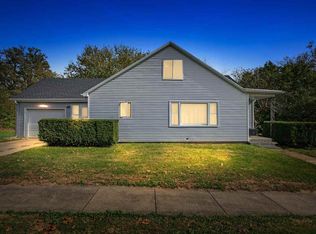 MLS ID #202606164. eXp Realty
- $379,5003 bd2 ba2.3k sqft168 290th St, West Branch, IA 52358For Sale
 MLS ID #202606014, Monica Hayes. Iowa City Area AOR
