Beautifully Remodeled West Richardson Home! In Greenwood Hills, one of the area's most established, sought after neighborhoods, where mature trees, friendly streets, and unbeatable location create the perfect place to call home. This charming one story offers 3 bedrooms, 2 bathrooms, 2 car garage, and a large backyard. UPDATED THROUGHOUT! All new flooring, fresh paint, lighting, and contemporary finishes create a wonderful atmosphere. Terrific eat in kitchen with brand new cabinets. PLUS a large dining room and second living area that creates a natural gathering place for larger family meals or entertaining friends. Both bathrooms beautifully redone too! Living room with Vaulted ceiling and patio door to spacious backyard allows the home to fill with natural light and brings an inviting feel. Step outside to a large backyard with plenty of room to play, garden, or simply relax. Nestled in the heart of Greenwood Hills, you're close to Woodland Park and the Greenwood Hills Community Pool. Zoned to highly regarded Mohawk Elementary, North Junior High, J.J. Pearce HS.This home is ideally situated for convenient commuting throughout the Dallas metroplex, with quick access to major highways, shopping, dining, UTD and employment centers. Icing on the cake is the peace of mind you’ll have knowing Foundation (with lifetime warranty) and full replacement of Sewer Line Cast Iron Plumbing were just taken care of! Roof and 2016 HVAC recently inspected and found to be in excellent shape as well. Offering an updated interior, great living space, and an exceptional West Richardson location, this home is ready to welcome its next owners. Whether you're enjoying neighborhood parks, hosting backyard barbecues, or simply appreciating the charm of one of Richardson's favorite communities, this beautiful remodel is a place you'll love coming home to.This HOME SWEET HOME is an excellent opportunity for buyers!
Sold
Price Unknown
914 Prestwick Ln, Richardson, TX 75080
3beds
1,288sqft
Single Family Residence
Built in 1964
7,927 Square Feet Lot
$375,600 Zestimate®
$--/sqft
$2,215 Estimated rent
Home value
$375,600
$357,000 - $394,000
$2,215/mo
Zestimate® history
Owner options
List your home for rent
$2,215/mo
Rent Zestimate®
Find your next renter with Zillow Rental Manager. Plus, with online applications, you can quickly screen prospective tenants – for free.
$2,215/mo
Rent Zestimate®
Refinance and save
Refinancing to a lower rate could help reduce your monthly payments and save thousands over the life of the loan.
Explore your selling options
Work with a Zillow partner agent
Leverage their expertise and Zillow's premium Showcase listings to get your home seen by more buyers.
Get startedList with your own agent
Get your home in front of millions of buyers by listing it on Zillow.
Learn how to do itSell it yourself
Take full control of how buyers see your home on Zillow by listing For Sale by Owner (FSBO).
List your homeWhat's special
Contemporary finishesUpdated throughoutFresh paintUpdated interiorBeautiful remodelLarge backyardAll new flooring
Zillow last checked:
Listing updated:
Listed by:
Sarah Morris 0703755 214-681-8542,
OnDemand Realty 214-766-5833
Bought with:
Jay Snyder, 0756941
Keller Williams Central
Source: NTREIS,MLS#: 21399368
Facts & features
Interior
Bedrooms & bathrooms
- Bedrooms: 3
- Bathrooms: 2
- Full bathrooms: 2
Primary bedroom
- Level: First
- Dimensions: 1 x 1
Living room
- Level: First
- Dimensions: 1 x 1
Cooling
- Central Air, Ceiling Fan(s)
Appliances
- Included: Dishwasher, Electric Cooktop, Electric Oven, Electric Water Heater, Disposal, Microwave
- Laundry: Washer Hookup, Electric Dryer Hookup, In Garage
Features
- Chandelier, Decorative/Designer Lighting Fixtures, Eat-in Kitchen, Granite Counters, High Speed Internet, Pantry, Vaulted Ceiling(s)
- Flooring: Luxury Vinyl Plank
- Has basement: No
- Number of fireplaces: 1
- Fireplace features: Living Room, Masonry, Raised Hearth
Interior area
- Total interior livable area: 1,288 sqft
Property
Parking
- Total spaces: 2
- Parking features: Concrete, Driveway, Garage Faces Front, Garage, Garage Door Opener, Kitchen Level, Side By Side
- Garage spaces: 2
Features
- Levels: One
- Stories: 1
- Exterior features: Private Yard
- Pool features: None
- Fencing: Fenced,High Fence,Wood
Lot
- Size: 7,927 Square Feet
- Features: Back Yard, Lawn, Landscaped
Details
- Parcel number: 42081500150060000
Construction
Type & style
- Home type: SingleFamily
- Architectural style: Detached
- Property subtype: Single Family Residence
Materials
- Foundation: Slab
- Roof: Composition
Condition
- Year built: 1964
Utilities & green energy
- Sewer: Public Sewer
- Water: Public
- Utilities for property: Electricity Available, Electricity Connected, Natural Gas Available, Sewer Available, Separate Meters, Water Available
Community & HOA
Community
- Features: Curbs
- Security: Smoke Detector(s)
- Subdivision: Greenwood Hills 05
HOA
- Has HOA: No
Location
- Region: Richardson
Financial & listing details
- Tax assessed value: $334,250
- Annual tax amount: $7,292
- Date on market: 10/2/2026
- Cumulative days on market: 13 days
- Listing terms: Cash,Conventional,FHA,VA Loan
- Exclusions: Staging furniture and decor.
Price history
| Date | Event | Price |
|---|---|---|
| 11/4/2026 | Sold | -- |
Source: NTREIS #21399368 Report a problem | ||
| 10/21/2026 | Pending sale | $386,250$300/sqft |
Source: NTREIS #21399368 Report a problem | ||
| 10/16/2026 | Contingent | $386,250$300/sqft |
Source: NTREIS #21399368 Report a problem | ||
| 10/7/2026 | Listed for sale | $386,250$300/sqft |
Source: NTREIS #21399368 Report a problem | ||
| 10/5/2026 | Contingent | $386,250$300/sqft |
Source: NTREIS #21399368 Report a problem | ||
| 10/2/2026 | Listed for sale | $386,250$300/sqft |
Source: NTREIS #21399368 Report a problem | ||
Public tax history
| Year | Property taxes | Tax assessment |
|---|---|---|
| 2025 | $1,200 +12.4% | $334,250 |
| 2024 | $1,068 +8.1% | $334,250 +19.4% |
| 2023 | $988 -7.9% | $279,890 |
| 2022 | $1,073 +6% | $279,890 +39.5% |
| 2021 | $1,012 -1.1% | $200,620 |
| 2020 | $1,023 +19.8% | $200,620 |
| 2019 | $854 +6.1% | $200,620 |
| 2018 | $806 -46.1% | $200,620 +19.9% |
| 2017 | $1,496 +3.1% | $167,370 +13.8% |
| 2016 | $1,450 +1.5% | $147,020 +11% |
| 2015 | $1,429 | $132,490 +17.6% |
| 2014 | $1,429 | $112,670 |
| 2013 | -- | -- |
| 2012 | -- | -- |
| 2011 | -- | -- |
| 2010 | -- | -- |
| 2009 | -- | -- |
| 2008 | -- | -- |
| 2007 | -- | -- |
| 2005 | -- | -- |
| 2004 | -- | -- |
| 2003 | -- | -- |
| 2002 | -- | -- |
| 2001 | -- | -- |
Find assessor info on the county website
Neighborhood: Greenwood Hills
Nearby homes
- $387,5004 bd2 ba1.6k sqft916 Prestwick Ln, Richardson, TX 75080Off Market
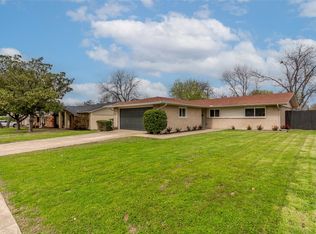
- $--3 bd3 ba1.4k sqft912 Prestwick Ln, Richardson, TX 75080Sold
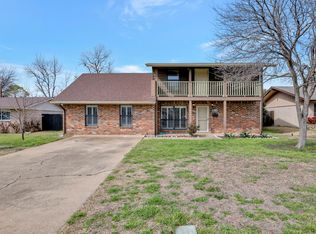
- $--4 bd3 ba2.3k sqft910 Prestwick Ln, Richardson, TX 75080Sold
- $353,1003 bd2 ba1.7k sqft918 Prestwick Ln, Richardson, TX 75080Off Market
- $369,8003 bd2 ba1.5k sqft919 Sandalwood Ave, Richardson, TX 75080Off Market
- $--4 bd2 ba1.7k sqft917 Sandalwood Ave, Richardson, TX 75080Sold
- $--4 bd2 ba2k sqft921 Sandalwood Ave, Richardson, TX 75080Sold
- $345,0003 bd2 ba1.4k sqft917 Prestwick Ln, Richardson, TX 75080Off Market
Nearby schools
GreatSchools rating
- 10/10Mohawk Elementary SchoolGrades: K-6Distance: 0.6 mi
- 7/10Richardson North Junior High SchoolGrades: 7-8Distance: 0.7 mi
- 6/10Pearce High SchoolGrades: 9-12Distance: 0.7 mi
Schools provided by the listing agent
- Elementary: Mohawk
- Middle: Richardson North
- High: Pearce
- District: Richardson ISD
Source: NTREIS. This data may not be complete. We recommend contacting the local school district to confirm school assignments for this home.
Get a cash offer in 3 minutes
Find out how much your home could sell for in as little as 3 minutes with a no-obligation cash offer.
Estimated market value
$375,600
Get a cash offer in 3 minutes
Find out how much your home could sell for in as little as 3 minutes with a no-obligation cash offer.
Estimated market value
$375,600
- Texas
- Dallas County
- Richardson
- 75080
- Greenwood Hills
- 914 Prestwick Ln
