This 4 bed, 2 bath home has been beautifully renovated and is ready for it’s new family! Nestled beneath mature trees with cedar accents and a side entry garage, it’s absolutely bursting with stately curb appeal. Updates include brand new flooring throughout, interior and exterior paint, light fixtures, doors, and completely redesigned kitchen and bathrooms. Those who like to cook and entertain will fall in love with the new stainless steel appliances including gas range, granite counter tops, and refinished cabinetry in the kitchen as well as the statement wall in the dining! All living spaces are open and bright with vaulted ceilings and a modern fireplace in the living area. The primary bedroom is a great size with an exceptionally spacious bathroom featuring a gorgeous walk-in shower and double vanity! The back yard is fenced for privacy and offers established St. Augustine grass and a covered patio. This isn’t one you’ll want to miss!
Sold
Price Unknown
917 Sandalwood Ave, Richardson, TX 75080
4beds
1,791sqft
Single Family Residence
Built in 1967
8,886 Square Feet Lot
$518,100 Zestimate®
$--/sqft
$2,939 Estimated rent
Home value
$518,100
$492,000 - $544,000
$2,939/mo
Zestimate® history
Owner options
List your home for rent
$2,939/mo
Rent Zestimate®
Find your next renter with Zillow Rental Manager. Plus, with online applications, you can quickly screen prospective tenants – for free.
$2,939/mo
Rent Zestimate®
Refinance and save
Refinancing to a lower rate could help reduce your monthly payments and save thousands over the life of the loan.
Explore your selling options
Work with a Zillow partner agent
Leverage their expertise and Zillow's premium Showcase listings to get your home seen by more buyers.
Get startedList with your own agent
Get your home in front of millions of buyers by listing it on Zillow.
Learn how to do itSell it yourself
Take full control of how buyers see your home on Zillow by listing For Sale by Owner (FSBO).
List your homeWhat's special
Zillow last checked:
Listing updated:
Listed by:
Shaley Blanks 0711145,
Blanks Realty 817-219-7437
Bought with:
Susan Petty
Ebby Halliday, REALTORS
Source: NTREIS,MLS#: 20679561
Facts & features
Interior
Bedrooms & bathrooms
- Bedrooms: 4
- Bathrooms: 2
- Full bathrooms: 2
Primary bedroom
- Features: Ceiling Fan(s), Dual Sinks, En Suite Bathroom
- Level: First
- Dimensions: 16 x 11
Bedroom
- Features: Ceiling Fan(s)
- Level: First
- Dimensions: 10 x 11
Bedroom
- Features: Ceiling Fan(s)
- Level: First
- Dimensions: 14 x 11
Bedroom
- Features: Ceiling Fan(s)
- Level: First
- Dimensions: 10 x 11
Primary bathroom
- Features: Built-in Features, Dual Sinks, En Suite Bathroom, Granite Counters
- Level: First
- Dimensions: 10 x 9
Breakfast room nook
- Features: Eat-in Kitchen
- Dimensions: 8 x 11
Dining room
- Level: First
- Dimensions: 14 x 10
Other
- Features: Dual Sinks, Granite Counters
- Level: First
- Dimensions: 10 x 11
Kitchen
- Features: Breakfast Bar, Built-in Features, Eat-in Kitchen, Galley Kitchen, Granite Counters
- Level: First
- Dimensions: 8 x 11
Living room
- Features: Ceiling Fan(s), Fireplace
- Level: First
- Dimensions: 19 x 16
Utility room
- Features: Utility Room
- Level: First
- Dimensions: 8 x 5
Heating
- Central, Electric
Cooling
- Central Air, Ceiling Fan(s)
Appliances
- Included: Dishwasher, Disposal, Gas Range, Microwave
- Laundry: Washer Hookup, Electric Dryer Hookup, Laundry in Utility Room
Features
- Chandelier, Decorative/Designer Lighting Fixtures, Double Vanity, Eat-in Kitchen, Granite Counters, Open Floorplan, Vaulted Ceiling(s), Walk-In Closet(s)
- Flooring: Ceramic Tile, Luxury Vinyl Plank
- Windows: Window Coverings
- Has basement: No
- Has fireplace: No
- Fireplace features: Gas
Interior area
- Total interior livable area: 1,791 sqft
Property
Parking
- Total spaces: 2
- Parking features: Driveway, Garage, On Site, Garage Faces Side
- Attached garage spaces: 2
- Has uncovered spaces: Yes
Features
- Levels: One
- Stories: 1
- Patio & porch: Rear Porch, Covered
- Exterior features: Rain Gutters
- Pool features: None
- Fencing: Privacy
Lot
- Size: 8,886 Square Feet
- Dimensions: 80 x 121
- Features: Back Yard, Lawn
Details
- Parcel number: 42082500150300000
Construction
Type & style
- Home type: SingleFamily
- Architectural style: Traditional,Detached
- Property subtype: Single Family Residence
Materials
- Brick
- Roof: Composition
Condition
- Year built: 1967
Utilities & green energy
- Sewer: Public Sewer
- Water: Public
- Utilities for property: Sewer Available, Water Available
Community & HOA
Community
- Security: Carbon Monoxide Detector(s), Fire Alarm
- Subdivision: Greenwood Hills 06
HOA
- Has HOA: No
Location
- Region: Richardson
Financial & listing details
- Tax assessed value: $514,720
- Annual tax amount: $9,136
- Date on market: 7/19/2024
- Cumulative days on market: 14 days
- Listing terms: Cash,Conventional,FHA,VA Loan
- Exclusions: Staging materials.
Price history
| Date | Event | Price |
|---|---|---|
| 9/3/2024 | Sold | -- |
Source: NTREIS #20679561 Report a problem | ||
| 8/2/2024 | Pending sale | $515,900$288/sqft |
Source: NTREIS #20679561 Report a problem | ||
| 7/19/2024 | Listed for sale | $515,900+72%$288/sqft |
Source: NTREIS #20679561 Report a problem | ||
| 4/16/2024 | Sold | -- |
Source: NTREIS #20576288 Report a problem | ||
| 4/3/2024 | Pending sale | $300,000$168/sqft |
Source: NTREIS #20576288 Report a problem | ||
| 4/3/2024 | Listed for sale | $300,000$168/sqft |
Source: NTREIS #20576288 Report a problem | ||
Public tax history
| Year | Property taxes | Tax assessment |
|---|---|---|
| 2025 | $4,990 +137.4% | $514,720 +26.7% |
| 2024 | $2,102 +6.9% | $406,160 |
| 2023 | $1,967 -1.5% | $406,160 +15.5% |
| 2022 | $1,996 +3.6% | $351,690 +21% |
| 2021 | $1,927 +12.3% | $290,560 |
| 2020 | $1,715 +14.9% | $290,560 +8.1% |
| 2019 | $1,493 +6.8% | $268,830 +23.3% |
| 2018 | $1,398 -37.8% | $218,020 +9.1% |
| 2017 | $2,246 +2% | $199,860 +4.6% |
| 2016 | $2,202 +2.5% | $191,100 +12.8% |
| 2015 | $2,149 | $169,420 +6.8% |
| 2014 | $2,149 | $158,620 |
| 2013 | -- | -- |
| 2012 | -- | -- |
| 2011 | -- | -- |
| 2010 | -- | -- |
| 2009 | -- | -- |
| 2008 | -- | -- |
| 2007 | -- | -- |
| 2005 | -- | -- |
| 2004 | -- | -- |
| 2003 | -- | -- |
| 2002 | -- | -- |
| 2001 | -- | -- |
Find assessor info on the county website
Neighborhood: Greenwood Hills
Nearby homes
- $384,9003 bd2 ba1.5k sqft919 Sandalwood Ave, Richardson, TX 75080Off Market
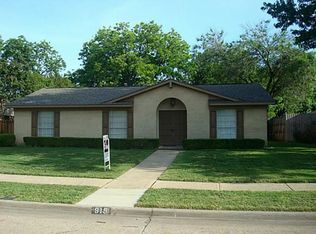
- $398,2003 bd2 ba1.7k sqft915 Sandalwood Ave, Richardson, TX 75080Off Market
- $--3 bd3 ba1.4k sqft912 Prestwick Ln, Richardson, TX 75080Sold
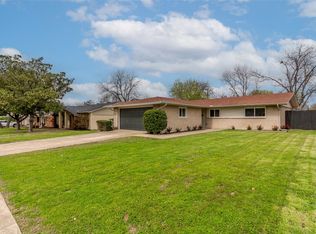
- $447,8003 bd2 ba2.1k sqft913 Sandalwood Ave, Richardson, TX 75080Off Market
- $--4 bd2 ba2k sqft921 Sandalwood Ave, Richardson, TX 75080Sold
- $376,7003 bd1 ba1.2k sqft914 Prestwick Ln, Richardson, TX 75080Off Market
- $--4 bd3 ba2.3k sqft910 Prestwick Ln, Richardson, TX 75080Sold
- $430,6003 bd2 ba1.9k sqft918 Sandalwood Ave, Richardson, TX 75080Off Market
Nearby schools
GreatSchools rating
- 10/10Mohawk Elementary SchoolGrades: K-6Distance: 0.6 mi
- 6/10Richardson North Junior High SchoolGrades: 7-8Distance: 0.7 mi
- 6/10Pearce High SchoolGrades: 9-12Distance: 0.7 mi
Schools provided by the listing agent
- Elementary: Mohawk
- High: Pearce
- District: Richardson ISD
Source: NTREIS. This data may not be complete. We recommend contacting the local school district to confirm school assignments for this home.
Get a cash offer in 3 minutes
Find out how much your home could sell for in as little as 3 minutes with a no-obligation cash offer.
Estimated market value
$518,100
Get a cash offer in 3 minutes
Find out how much your home could sell for in as little as 3 minutes with a no-obligation cash offer.
Estimated market value
$518,100
- Texas
- Dallas County
- Richardson
- 75080
- Greenwood Hills
- 917 Sandalwood Ave
Nearby cities
Nearby neighborhoods
Nearby zip codes
Other Richardson Topics
