Positioned along 400 feet of beautiful scenic frontage at the Palma Ceia Golf Course, this exceptional South Tampa masterpiece offers impeccably designed living space while outside a flood zone. The gated, treelined estate showcases timeless craftsmanship with a total of nine bedrooms, ten full baths, four half-baths, a detached guest residence, as well as an additional vacant lot all packaged into one offering. The great room is tremendously welcoming as natural light pours through the arched glass doors lining the room, complemented by 15-foot ceilings and the winding grand staircase. Resting in its own private wing of the residence, the primary bedroom is a suite with a substantial dream closet, a separate sitting room and a large balcony overlooking the picturesque backyard green space and golf course. The main kitchen highlights a significant marble island opening to the casual family room, accompanied by a full prep kitchen, stunning butler’s pantry and outdoor kitchen with a brick pizza oven. Additional rooms include three impressive executive offices, a theater room with stadium seating, a fitness center, a 600-plus bottle wine cellar, and an outstanding entertaining parlor enriched by Jack Mayweather handcrafted millwork and coffered ceilings. Key aspects include a timeless slate roof, fully fenced grounds, a three-car garage with two gated circular driveways, a full home generator, two elevators, and a state-of-the-art audio, video and security system that provides modern comforts as well as peace of mind. The outdoor living experience is defined by romantic stone archways, manicured gardens, gas lanterns, Pecky Cypress ceilings, multiple covered balconies, lanai spaces and artistic fountains placed around the grounds. The 48-foot-long, heated saltwater pool and spa are paired with a covered cabana area and an expansive backyard, all while overlooking dramatic views of the golf course. Conveniently in the heart of South Tampa in a top-rated public school district, this location is central to Hyde Park Village, Bayshore Boulevard, downtown Tampa and Tampa International Airport.
Sold for $19,140,000
$19,140,000
914 S GOLF VIEW STREET, TAMPA, FL 33629
9beds
14,919sqft
Single Family Residence
Built in 2006
1.61 Acres Lot
$16,151,700 Zestimate®
$1,283/sqft
$-- Estimated rent
Home value
$16,151,700
$15.02M - $17.44M
Not available
Zestimate® history
Owner options
List your home for rent
Find your next renter with Zillow Rental Manager. Plus, with online applications, you can quickly screen prospective tenants – for free.
Refinance and save
$133,322/mo
Est. payment
Refinancing to a lower rate could help reduce your monthly payments and save thousands over the life of the loan.
$133,322/mo
Est. payment
Explore your selling options
Work with a Zillow partner agent
Leverage their expertise and Zillow's premium Showcase listings to get your home seen by more buyers.
Get startedList with your own agent
Get your home in front of millions of buyers by listing it on Zillow.
Learn how to do itSell it yourself
Take full control of how buyers see your home on Zillow by listing For Sale by Owner (FSBO).
List your homeWhat's special
Marble islandThree-car garageHeated saltwater poolOutdoor kitchenNine bedroomsExecutive officesSitting room
Zillow last checked:
Listing updated:
Listed by:
Paul DeSantis, PA 813-439-4816,
PREMIER SOTHEBYS INTL REALTY 813-217-5288
Bought with:
Thomas King, 3221083
TPS LLC
Source: Stellar MLS,MLS#: TB8430984 Originating MLS: Suncoast Tampa
Originating MLS: Suncoast Tampa
Facts & features
Interior
Bedrooms & bathrooms
- Bedrooms: 9
- Bathrooms: 14
- Full bathrooms: 10
- 1/2 bathrooms: 4
Rooms
- Room types: Bonus Room, Den/Library/Office, Family Room, Dining Room, Living Room, Great Room, Utility Room, Media Room, Storage Rooms
Primary bedroom
- Features: Walk-In Closet(s)
- Level: Second
- Area: 567 Square Feet
- Dimensions: 21x27
Other
- Features: Walk-In Closet(s)
- Level: Second
- Area: 400 Square Feet
- Dimensions: 25x16
Other
- Features: Walk-In Closet(s)
- Level: Second
- Area: 308 Square Feet
- Dimensions: 22x14
Other
- Features: Walk-In Closet(s)
- Level: Second
- Area: 308 Square Feet
- Dimensions: 22x14
Family room
- Level: First
- Area: 400 Square Feet
- Dimensions: 20x20
Game room
- Features: Built-in Closet
- Level: First
- Area: 416 Square Feet
- Dimensions: 16x26
Great room
- Level: First
- Area: 372 Square Feet
- Dimensions: 31x12
Gym
- Level: First
- Area: 414 Square Feet
- Dimensions: 18x23
Kitchen
- Level: First
- Area: 252 Square Feet
- Dimensions: 21x12
Media room
- Level: First
- Area: 399 Square Feet
- Dimensions: 21x19
Office
- Level: First
- Area: 352 Square Feet
- Dimensions: 22x16
Office
- Level: First
- Area: 221 Square Feet
- Dimensions: 13x17
Office
- Level: First
- Area: 234 Square Feet
- Dimensions: 13x18
Heating
- Central, Electric, Zoned
Cooling
- Central Air, Ductless, Zoned
Appliances
- Included: Bar Fridge, Oven, Convection Oven, Cooktop, Dishwasher, Disposal, Dryer, Exhaust Fan, Gas Water Heater, Ice Maker, Microwave, Range, Range Hood, Refrigerator, Tankless Water Heater, Washer, Water Filtration System, Water Softener, Wine Refrigerator
- Laundry: Inside, Laundry Room
Features
- Built-in Features, Cathedral Ceiling(s), Ceiling Fan(s), Central Vacuum, Coffered Ceiling(s), Crown Molding, Eating Space In Kitchen, Elevator, High Ceilings, Kitchen/Family Room Combo, Open Floorplan, PrimaryBedroom Upstairs, Smart Home, Solid Surface Counters, Vaulted Ceiling(s), Walk-In Closet(s), Wet Bar, In-Law Floorplan
- Flooring: Carpet, Ceramic Tile, Porcelain Tile, Tile, Hardwood
- Doors: French Doors, Outdoor Grill, Outdoor Kitchen
- Windows: Drapes, Rods, Shades, Shutters, Window Treatments
- Has fireplace: No
- Furnished: Yes
Interior area
- Total structure area: 21,317
- Total interior livable area: 14,919 sqft
Property
Parking
- Total spaces: 3
- Parking features: Circular Driveway, Driveway, Electric Vehicle Charging Station(s), Garage Door Opener, Oversized
- Attached garage spaces: 3
- Has uncovered spaces: Yes
- Details: Garage Dimensions: 40x26
Features
- Levels: Two
- Stories: 2
- Patio & porch: Covered, Front Porch, Patio, Porch, Rear Porch, Screened, Side Porch
- Exterior features: Balcony, Courtyard, Garden, Irrigation System, Lighting, Outdoor Grill, Outdoor Kitchen, Private Mailbox, Rain Gutters, Sidewalk
- Has private pool: Yes
- Pool features: Child Safety Fence, Gunite, Heated, In Ground, Lighting, Outside Bath Access, Salt Water, Tile
- Spa features: Heated, In Ground
- Fencing: Fenced
- Has view: Yes
- View description: Golf Course, Trees/Woods
Lot
- Size: 1.61 Acres
- Dimensions: 400 x 175
- Features: Historic District, City Lot, In County, Irregular Lot, Landscaped, Level, Near Golf Course, On Golf Course, Oversized Lot, Private, Sidewalk
- Residential vegetation: Mature Landscaping, Oak Trees, Trees/Landscaped
Details
- Additional structures: Residence, Cabana, Guest House, Outdoor Kitchen
- Additional parcels included: A 27 29 18 3Q3 000004 00006.0
- Parcel number: A2729183Q300000400008.0
- Zoning: RS-100
- Special conditions: None
Construction
Type & style
- Home type: SingleFamily
- Architectural style: Custom
- Property subtype: Single Family Residence
Materials
- Block, Concrete, Stucco
- Foundation: Slab
- Roof: Metal,Slate
Condition
- New construction: No
- Year built: 2006
Utilities & green energy
- Sewer: Public Sewer
- Water: Public
- Utilities for property: BB/HS Internet Available, Cable Connected, Electricity Connected, Natural Gas Connected, Public, Sewer Connected, Sprinkler Meter, Street Lights, Water Connected
Community & HOA
Community
- Features: Golf, Sidewalks
- Security: Closed Circuit Camera(s), Security Fencing/Lighting/Alarms, Security Gate, Security System, Security System Owned, Smoke Detector(s)
- Pet fee: $0 monthly
- Subdivision: GOLF VIEW PARK 11 PAGE 72
HOA
- Has HOA: No
Location
- Region: Tampa
Financial & listing details
- Price per square foot: $1,283/sqft
- Tax assessed value: $13,496,138
- Annual tax amount: $130,963
- Date on market: 9/30/2025
- Cumulative days on market: 7 days
- Listing terms: Cash
- Ownership: Fee Simple
- Total actual rent: 0
- Electric utility on property: Yes
- Road surface type: Brick, Paved
Price history
| Date | Event | Price |
|---|---|---|
| 4/27/2026 | Sold | $19,140,000-3.3%$1,283/sqft |
Source:  Stellar MLS #TB8430984 Report a problem Stellar MLS #TB8430984 Report a problem | ||
| 10/8/2025 | Pending sale | $19,800,000$1,327/sqft |
Source: Stellar MLS #TB8430984 Report a problem | ||
| 9/30/2025 | Listed for sale | $19,800,000+230%$1,327/sqft |
Source: Stellar MLS #TB8430984 Report a problem | ||
| 8/3/2010 | Sold | $6,000,000+380%$402/sqft |
Source: Public Record Report a problem | ||
| 8/18/2008 | Sold | $1,250,000-37.5%$84/sqft |
Source: Public Record Report a problem | ||
| 8/30/2002 | Sold | $2,000,000-4.8%$134/sqft |
Source: Public Record Report a problem | ||
| 12/30/1998 | Sold | $2,100,000+31.3%$141/sqft |
Source: Public Record Report a problem | ||
| 4/2/1997 | Sold | $1,600,000$107/sqft |
Source: Public Record Report a problem | ||
Public tax history
| Year | Property taxes | Tax assessment |
|---|---|---|
| 2025 | $140,414 +7.2% | $7,094,437 +2.9% |
| 2024 | $130,963 +2.2% | $6,894,497 +3% |
| 2023 | $128,160 +2.4% | $6,693,686 +3% |
| 2022 | $125,166 +0.9% | $6,498,724 +3% |
| 2021 | $124,017 +0.7% | $6,309,441 +1.4% |
| 2020 | $123,128 +1.4% | $6,222,328 +2.3% |
| 2019 | $121,416 | $6,082,432 +1.9% |
| 2018 | $121,416 +0.4% | $5,969,021 +2.1% |
| 2017 | $120,960 +1.1% | $5,846,250 -3.8% |
| 2016 | $119,687 -3.2% | $6,078,388 +0.7% |
| 2015 | $123,661 -0.7% | $6,036,135 +0.8% |
| 2014 | $124,560 +0% | $5,988,229 +1.5% |
| 2013 | $124,560 +29.8% | $5,899,733 +32.6% |
| 2012 | $95,970 -5.9% | $4,450,008 -5.7% |
| 2011 | $101,980 +60.8% | $4,717,485 +57.6% |
| 2010 | $63,422 +2.1% | $2,993,285 +2.7% |
| 2009 | $62,097 -26.8% | $2,914,591 -26.2% |
| 2008 | $84,815 +3.6% | $3,949,077 +2.8% |
| 2007 | $81,878 +63.3% | $3,842,548 +79.6% |
| 2006 | $50,155 +7.9% | $2,140,000 +11.1% |
| 2005 | $46,503 | $1,926,000 +12.5% |
| 2004 | -- | $1,712,000 +14.3% |
| 2003 | -- | $1,498,000 -35% |
| 2002 | -- | $2,302,908 -8.3% |
| 2001 | -- | $2,510,784 +46.8% |
| 2000 | $43,623 | $1,710,854 |
Find assessor info on the county website
Neighborhood: Golf View
Nearby homes
- $3,000,0003 bd3 ba3.5k sqft908 S Golf View St, Tampa, FL 33629Sold
- $3,409,8005 bd6 ba5.2k sqft909 S Golf View St, Tampa, FL 33629Off Market
- $3,525,0005 bd6 ba4.7k sqft913 S Golf View St, Tampa, FL 33629Sold
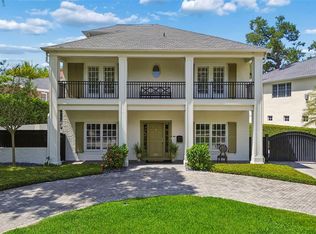
- $4,178,8005 bd3 ba5.6k sqft916 S Golf View St, Tampa, FL 33629Off Market
- $2,300,0094 bd4 ba3.5k sqft915 S Golf View St, Tampa, FL 33629Sold
- $3,447,7003 bd3 ba3.8k sqft905 S Golf View St, Tampa, FL 33629Off Market
- $2,920,0004 bd4 ba4k sqft906 S Golf View St, Tampa, FL 33629Off Market
- $7,940,1006 bd6 ba7k sqft918 S Golf View St, Tampa, FL 33629Off Market
Nearby schools
GreatSchools rating
- 10/10Roosevelt Elementary SchoolGrades: PK-5Distance: 1.1 mi
- 10/10Coleman Middle SchoolGrades: 6-8Distance: 1.2 mi
- 8/10Plant High SchoolGrades: 9-12Distance: 0.7 mi
Schools provided by the listing agent
- Elementary: Roosevelt-HB
- Middle: Coleman-HB
- High: Plant-HB
Source: Stellar MLS. This data may not be complete. We recommend contacting the local school district to confirm school assignments for this home.
Get a cash offer in 3 minutes
Find out how much your home could sell for in as little as 3 minutes with a no-obligation cash offer.
Estimated market value
$16,151,700
Get a cash offer in 3 minutes
Find out how much your home could sell for in as little as 3 minutes with a no-obligation cash offer.
Estimated market value
$16,151,700
- Florida
- Hillsborough County
- Tampa
- 33629
- Golf View
- 914 S GOLF VIEW STREET
