Skip main navigation
Sold for $2,300,009
  • $2,300,009

    915 S Golf View St, Tampa, FL 33629

    4beds
    3,558sqft
    Single Family Residence
    Built in 1986
    10,385 Square Feet Lot
    $2,562,700 Zestimate®
    $646/sqft
    $7,847 Estimated rent

    Home value

    $2,562,700

    $2.38M - $2.79M

    $7,847/mo

    Zestimate® history
    Loading
    Loading...

    Owner options

    List your home for rent

    $7,847/mo

    Rent Zestimate®

    Find your next renter with Zillow Rental Manager. Plus, with online applications, you can quickly screen prospective tenants – for free.

    Learn more

    $7,847/mo

    Rent Zestimate®

    Refinance and save

    $15,817/mo

    Est. payment

    Refinancing to a lower rate could help reduce your monthly payments and save thousands over the life of the loan.

    See today's rates

    $15,817/mo

    Est. payment

    Explore your selling options

    Work with a Zillow partner agent

    Leverage their expertise and Zillow's premium Showcase listings to get your home seen by more buyers.

    Get started

    List with your own agent

    Get your home in front of millions of buyers by listing it on Zillow.

    Learn how to do it

    Sell it yourself

    Take full control of how buyers see your home on Zillow by listing For Sale by Owner (FSBO).

    List your home

    What's special

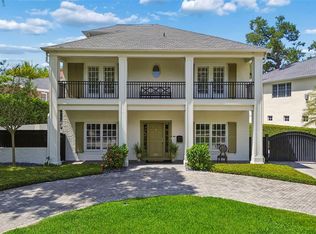
    Welcome to this beautiful, stately brick home located in the Golf View neighborhood, one of the most sought-after areas in Tampa. This exquisite residence was extensively renovated in 2010 with timeless finishes and features gorgeous hardwood floors and intricate molding details and custom storage throughout. The chef's gourmet kitchen designed by Chip Vogel is a culinary dream, complete with an island with leathered granite, inset custom cabinetry, a Wolf range, Subzero fridge & wine fridge, and a large pantry. The kitchen seamlessly flows into the family room, which includes a breakfast area, gas fireplace, built-ins, and French doors leading to a rear screened porch. The main level also boasts a formal dining room and a living room with another gas fireplace, perfect for entertaining. Upstairs, you will find a spacious primary suite with vaulted ceilings, a wood-burning fireplace, French doors opening to a screened porch, and an updated luxurious bathroom featuring a morning bar w/ fridge, dual sinks, built-ins, and a large walk-in closet. The upper level also includes a convenient laundry room, three additional bedrooms, and two hall baths. The backyard offers ample space for a pool and includes an oversized detached two-car garage with a workshop. Additionally, a Porte Cochere provides easy covered access to the home. This property is a true gem, combining luxury, comfort, and convenience in one of Tampa's finest locations. Don't miss the opportunity to make this your dream home!

    Zillow last checked:

    Listing updated:

    Listing Provided by:

    Stephen Gay 813-380-4343,

    SMITH & ASSOCIATES REAL ESTATE 813-839-3800,

    Katherine Glaser 813-727-1198,

    SMITH & ASSOCIATES REAL ESTATE

    Bought with:

    Darren White, 3016000

    KELLER WILLIAMS TAMPA CENTRAL

    Source: Stellar MLS,MLS#: T3537482MLS LogoOriginating MLS: Pinellas Suncoast

    Facts & features

    Interior

    Bedrooms & bathrooms
    • Bedrooms: 4
    • Bathrooms: 4
    • Full bathrooms: 3
    • 1/2 bathrooms: 1
    Primary bedroom
    • Features: Walk-In Closet(s)
    • Level: Second
    • Dimensions: 16x27
    Bedroom 2
    • Features: Storage Closet
    • Level: Second
    • Dimensions: 13x14
    Bedroom 3
    • Features: Storage Closet
    • Level: Second
    • Dimensions: 11x14
    Bedroom 4
    • Features: No Closet
    • Level: Second
    • Dimensions: 11x12
    Primary bathroom
    • Features: Dual Sinks, En Suite Bathroom, Exhaust Fan, Shower No Tub
    • Level: Second
    Dining room
    • Level: First
    • Dimensions: 13x19
    Family room
    • Level: First
    • Dimensions: 16x27
    Kitchen
    • Level: First
    • Dimensions: 15x20
    Living room
    • Level: First
    • Dimensions: 13x18
    Heating
    • Central, Electric, Zoned
    Cooling
    • Central Air, Zoned
    Appliances
    • Included: Convection Oven, Dishwasher, Disposal, Dryer, Gas Water Heater, Microwave, Range, Range Hood, Refrigerator, Tankless Water Heater, Washer, Wine Refrigerator
    • Laundry: Electric Dryer Hookup, Inside, Laundry Room, Upper Level
    Features
    • Built-in Features, Cathedral Ceiling(s), Ceiling Fan(s), Crown Molding, Eating Space In Kitchen, High Ceilings, Kitchen/Family Room Combo, Open Floorplan, PrimaryBedroom Upstairs, Solid Wood Cabinets, Split Bedroom, Stone Counters, Vaulted Ceiling(s), Walk-In Closet(s)
    • Flooring: Carpet, Tile, Hardwood
    • Doors: French Doors
    • Windows: Shutters, Window Treatments
    • Has fireplace: Yes
    • Fireplace features: Family Room, Gas, Living Room, Master Bedroom, Wood Burning
    Interior area
    • Total structure area: 4,530
    • Total interior livable area: 3,558 sqft

    Property

    Parking
    • Total spaces: 3
    • Parking features: Driveway, Garage Door Opener, Off Street, On Street, Portico, Workshop in Garage
    • Garage spaces: 2
    • Carport spaces: 1
    • Covered spaces: 3
    • Has uncovered spaces: Yes
    Features
    • Levels: Two
    • Stories: 2
    • Patio & porch: Covered, Rear Porch, Screened
    • Exterior features: Balcony, Courtyard, Garden, Irrigation System, Sidewalk, Sprinkler Metered
    • Fencing: Other
    Lot
    • Size: 10,385 sqft
    • Dimensions: 67 x 155
    • Features: City Lot, In County, Landscaped, Level, Near Golf Course, Sidewalk
    • Residential vegetation: Mature Landscaping, Trees/Landscaped
    Details
    • Additional structures: Other
    • Parcel number: A2729183Q300000300007.0
    • Zoning: RS-100
    • Special conditions: None

    Construction

    Type & style
    • Home type: SingleFamily
    • Architectural style: Traditional
    • Property subtype: Single Family Residence
    Materials
    • Brick
    • Foundation: Slab
    • Roof: Shingle
    Condition
    • New construction: No
    • Year built: 1986

    Utilities & green energy

    • Sewer: Public Sewer
    • Water: Public
    • Utilities for property: Cable Available, Electricity Connected, Natural Gas Connected, Public, Sewer Connected, Street Lights, Water Connected

    Community & neighborhood

    Security
    • Security features: Security System Owned
    Location
    • Region: Tampa
    • Subdivision: GOLF VIEW PARK 11 PAGE 72

    HOA & financial

    HOA
    • Has HOA: No
    Other fees
    • Pet fee: $0 monthly
    Other financial information
    • Total actual rent: 0

    Other

    Other facts
    • Listing terms: Cash,Conventional
    • Ownership: Fee Simple
    • Road surface type: Brick

    Price history

    DateEventPrice
    9/12/2024Sold$2,300,009-4.2%$646/sqft
    Source: Stellar MLS #T3537482 Report a problem
    7/22/2024Pending sale$2,400,000$675/sqft
    Source: Stellar MLS #T3537482 Report a problem
    7/8/2024Listed for sale$2,400,000+100%$675/sqft
    Source: Stellar MLS #T3537482 Report a problem
    1/23/2009Sold$1,200,000-7.3%$337/sqft
    Source: Stellar MLS #T2316347 Report a problem
    9/10/2008Listing removed$1,295,000$364/sqft
    Source: Postlets #T2316347 Report a problem
    8/8/2008Listed for sale$1,295,000+7.9%$364/sqft
    Source: Postlets #T2316347 Report a problem
    11/28/2005Sold$1,200,000+45.5%$337/sqft
    Source: Stellar MLS #T2116761 Report a problem
    11/20/2003Sold$825,000+13.8%$232/sqft
    Source: Public Record Report a problem
    1/18/2001Sold$725,000$204/sqft
    Source: Public Record Report a problem

    Public tax history

    YearProperty taxesTax assessment
    2025$37,366 +123.9%$1,911,244 +111.3%
    2024$16,689 +2.3%$904,351 +3%
    2023$16,315 +2.5%$878,011 +3%
    2022$15,920 +1%$852,438 +3%
    2021$15,759 +1.1%$827,610 +1.7%
    2020$15,585 +1.6%$813,896 +2.3%
    2019$15,342 $795,597 +1.9%
    2018$15,342 +0.5%$780,763 -14.2%
    2017$15,262 +1.2%$910,387 +21.6%
    2016$15,079 +2.9%$748,976 +0.7%
    2015$14,660 +0.1%$743,770 +0.8%
    2014$14,639 $737,867 +1.5%
    2013$14,639 +0.4%$726,963 +1.7%
    2012$14,579 -4.4%$714,811 -4%
    2011$15,254 -8%$744,741 -8.2%
    2010$16,584 +21.2%$811,556 +20.7%
    2009$13,682 -16.1%$672,457 -14.9%
    2008$16,298 -6%$790,120 -5%
    2007$17,342 -8.3%$831,759 +0.3%
    2006$18,904 +17.6%$829,046 +20.4%
    2005$16,078 $688,411 +3.2%
    2004-- $667,049 +1.1%
    2003-- $659,662 -1.2%
    2002-- $667,555 +53%
    2001-- $436,335 -17.2%
    2000$10,164 $527,132

    Find assessor info on the county website

    Neighborhood: Golf View

    Nearby schools

    GreatSchools rating
    Schools provided by the listing agent
    • Elementary: Roosevelt-HB
    • Middle: Coleman-HB
    • High: Plant-HB

    Source: Stellar MLS. This data may not be complete. We recommend contacting the local school district to confirm school assignments for this home.

    Get a cash offer in 3 minutes
    Find out how much your home could sell for in as little as 3 minutes with a no-obligation cash offer.
    Estimated market value
    $2,562,700
    Get a cash offer in 3 minutes
    Find out how much your home could sell for in as little as 3 minutes with a no-obligation cash offer.
    Estimated market value
    $2,562,700