Skip main navigation
Off market
  • $8,598,400

    921 S Golf View St, Tampa, FL 33629

    5beds
    8,761sqft
    SingleFamily
    Built in 2013
    0.94 Acres Lot
    $8,598,400 Zestimate®
    $981/sqft
    $45,078 Estimated rent

    Home value

    $8,598,400

    $7.65M - $9.63M

    $45,078/mo

    Zestimate® history
    Loading
    Loading...

    Owner options

    List your home for rent

    $45,078/mo

    Rent Zestimate®

    Find your next renter with Zillow Rental Manager. Plus, with online applications, you can quickly screen prospective tenants – for free.

    Learn more

    $45,078/mo

    Rent Zestimate®

    Refinance and save

    $49,252/mo

    Est. payment

    Refinancing to a lower rate could help reduce your monthly payments and save thousands over the life of the loan.

    See today's rates

    $49,252/mo

    Est. payment

    Explore your selling options

    Work with a Zillow partner agent

    Leverage their expertise and Zillow's premium Showcase listings to get your home seen by more buyers.

    Get started

    List with your own agent

    Get your home in front of millions of buyers by listing it on Zillow.

    Learn how to do it

    Sell it yourself

    Take full control of how buyers see your home on Zillow by listing For Sale by Owner (FSBO).

    List your home

    What's special

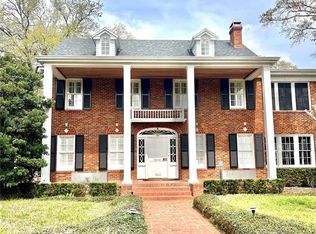
    *For tours - open to doll house: Press first yellow button for drone, second button for 3-D house tour* This stately French Provincial chateau with interior features of "that golden era of Hollywood glamour" is newly constructed with wooded and golf course views; minutes from downtown, schools, shopping, International airport, Gulf beaches and Disney. Designed for entertaining, yet has many intimate family venues. The sprawling 289 ft of gated frontage & brick streets across from the golf course stands like a crown in the neighborhood. The grandness is created by a large elegant marble entry that opens to a floating two story staircase against floor to ceiling light and airy Palladium windows and imposing chandeliers. The marble flooring is carried throughout the wide gallery hallways leading to the fabulous wood floors of the main rooms. The stunning dining room opens to the living and grand halls and on to an enormous yet warm rec room with full backlit honey onyx bar and illuminated 500 bottle deluxe wine cellar. This home also boasts large sleek wood cabinets and stone French Chef's kitchen complete with butler's pantry,family room and dining. Most of the rooms flow outside by romantic oversized French doors. The main floor also houses a magnificent two story study, with upper book walk, a guest ensuite, a nanny or play room and one powder room, 2 full baths at first level, a 4 car garage and motor court. See Supplement for additional info. Coming off Market;Staying in the home;Call Toni Everett

    This property is off market, which means it's not currently listed for sale or rent on Zillow. This may be different from what's available on other websites or public sources.
    Facts & features

    Interior

    Bedrooms & bathrooms
    • Bedrooms: 5
    • Bathrooms: 7
    • Full bathrooms: 6
    • 1/2 bathrooms: 1
    Heating
    • Other, Electric, Gas
    Cooling
    • Central
    Appliances
    • Included: Dishwasher, Dryer, Microwave, Range / Oven, Refrigerator
    • Laundry: Laundry Room
    Features
    • Cathedral Ceiling(s), Ceiling Fans(s), High Ceiling(s), Crown Molding, Walk-In Closet(s), Window Treatments, Solid Wood Cabinets, Eating Space In Kitchen, Wet Bar, Built in Features, Stone Counters, Elevator, Sauna, In Wall Pest System, Thermostat
    • Flooring: Carpet, Hardwood, Slate
    • Windows: Window Treatments, Blinds, Shades
    • Has fireplace: Yes
    • Fireplace features: Family Room, Living Room, Master Bedroom
    Interior area
    • Structure area source: Public Records
    • Total interior livable area: 8,761 sqft

    Property

    Parking
    • Parking features: Garage - Attached
    Features
    • Levels: Two
    • Patio & porch: Covered, Patio, Porch, Front Porch, Rear Porch
    • Exterior features: Stucco
    • Pool features: Heated, In Ground
    Lot
    • Size: 0.94 Acres
    • Features: Oversized Lot, In County, In City Limits, Sidewalk, Street Brick, Near Golf Course
    • Residential vegetation: Mature Landscaping, Trees/Landscaped, Oak Trees
    Details
    • Additional structures: Storage, Outdoor Kitchen
    • Parcel number: 1829273Q3000003000081A
    • Zoning: RS-100

    Construction

    Type & style
    • Home type: SingleFamily
    • Architectural style: Contemporary
    Materials
    • masonry
    • Roof: Composition
    Condition
    • Year built: 2013

    Utilities & green energy

    • Sewer: Public Sewer
    • Water: Public
    • Utilities for property: Cable Available, BB/HS Internet Available, Cable Connected, Electricity Connected, Gas, Street Lights, Sprinkler Recycled, Fiber Optics, Sewer Connected, Natural Gas Connected, Phone Available

    Community & neighborhood

    Security
    • Security features: Security System Owned, Smoke Detector(s), Secured Garage / Parking, Closed Circuit Camera(s), Security System, Fire Alarm
    Location
    • Region: Tampa

    HOA & financial

    HOA
    • Has HOA: Yes
    • HOA fee: $3 monthly

    Other

    Other facts
    • Additional Rooms: Inside Utility, Den/Library/Office, Family Room, Formal Dining Room Separate, Formal Living Room Separate, Great Room, Attic, Bonus Room
    • Appliances: Dishwasher, Dryer, Refrigerator, Washer, Cooktop, Disposal, Microwave, Bar Fridge, Built-In Oven, Wine Refrigerator, Exhaust Fan, Gas Water Heater, Tankless Water Heater, Ice Maker
    • Building Area Source: Public Records
    • Construction Materials: Block
    • Cooling: Central Air, Zoned
    • Exterior Features: Irrigation System, French Doors, Fenced, Balcony, Lighting, Outdoor Kitchen, Sprinkler Metered, Sidewalk
    • Foundation Details: Slab
    • Heating: Electric, Zoned, Central, Heat Recovery Unit
    • Interior Features: Cathedral Ceiling(s), Ceiling Fans(s), High Ceiling(s), Crown Molding, Walk-In Closet(s), Window Treatments, Solid Wood Cabinets, Eating Space In Kitchen, Wet Bar, Built in Features, Stone Counters, Elevator, Sauna, In Wall Pest System, Thermostat
    • Fireplace Features: Family Room, Living Room, Master Bedroom
    • Flooring: Wood
    • Levels: Two
    • Lot Features: Oversized Lot, In County, In City Limits, Sidewalk, Street Brick, Near Golf Course
    • Parking Features: Oversized, Garage Door Opener, Guest, Driveway, Golf Cart Parking
    • Vegetation: Mature Landscaping, Trees/Landscaped, Oak Trees
    • Association Fee Frequency: Annually
    • Patio And Porch Features: Covered, Patio, Porch, Front Porch, Rear Porch
    • Floor Number: 2
    • Roof: Shingle
    • Utilities: Cable Available, BB/HS Internet Available, Cable Connected, Electricity Connected, Gas, Street Lights, Sprinkler Recycled, Fiber Optics, Sewer Connected, Natural Gas Connected, Phone Available
    • Pets Allowed: Yes
    • Property Type: Residential
    • Security Features: Security System Owned, Smoke Detector(s), Secured Garage / Parking, Closed Circuit Camera(s), Security System, Fire Alarm
    • Window Features: Window Treatments, Blinds, Shades
    • Other Structures: Storage, Outdoor Kitchen
    • Direction Faces: South
    • Pool Features: Heated, In Ground
    • View: Pool, Trees/Woods, Garden
    • Association Fee Requirement: Optional
    • Total Acreage: 1/2 Acre to 1 Acre
    • Architectural Style: French Provincial
    • Additional Parcels YN: 0
    • Flood Zone Code: X
    • Other Exemptions YN: 0
    • Water Access YN: 0
    • Water Extras YN: 0
    • Waterfront Feet Total: 0
    • Waterfront YN: 0
    • Water View YN: 0
    • Fireplace YN: 1
    • Pool Private YN: 1
    • Year Built: 2013
    • Zoning Compatible YN: 1
    • Available For Lease YN: 0
    • Stories Total: 2
    • Room Count: 12
    • Public Survey Range: 18
    • Flood Zone Date: 2008-08-28T00:00:00.000
    • Public Survey Section: 27
    • Association Fee: 45.00
    • Tax Year: 2018
    • Flood Zone Panel: 12057C0361H
    • Garage Dimensions: 28x20
    • Zoning: RS-100
    • Attached Garage YN: 1
    • Garage YN: 1
    • New Construction YN: 0
    • Complex Community Name NCCB: GOLF VIEW
    • DPRYN: 0
    • Laundry Features: Laundry Room
    • Furnished: Unfurnished
    • Building Area Total: 12381.00
    • Living Area: 8761.00
    • Water Source: Public
    • Sewer: Public Sewer
    • Tax Annual Amount: 67962

    Price history

    DateEventPrice
    4/15/2019Sold$5,200,000-11.1%$594/sqft
    Source: Public Record Report a problem
    12/24/2018Listing removed$5,850,000$668/sqft
    Source: THE TONI EVERETT COMPANY #T3117876 Report a problem
    9/20/2018Price change$5,850,000-7.5%$668/sqft
    Source: TONI EVERETT COMPANY #T3117876 Report a problem
    7/16/2018Listed for sale$6,325,000-9%$722/sqft
    Source: TONI EVERETT COMPANY #T3117876 Report a problem
    6/30/2017Listing removed$6,950,000$793/sqft
    Source: TONI EVERETT COMPANY #T2811954 Report a problem
    10/12/2016Price change$6,950,000-7.3%$793/sqft
    Source: TONI EVERETT COMPANY #T2811954 Report a problem
    4/12/2016Listed for sale$7,500,000+715.2%$856/sqft
    Source: TONI EVERETT COMPANY #T2811954 Report a problem
    5/12/2010Sold$920,000$105/sqft
    Source: Public Record Report a problem

    Public tax history

    YearProperty taxesTax assessment
    2025$75,245 +7.2%$3,810,158 +2.9%
    2024$70,181 +2.2%$3,702,777 +3%
    2023$68,672 +2.4%$3,594,929 +3%
    2022$67,062 +0.9%$3,490,222 +3%
    2021$66,440 +0.7%$3,388,565 +1.4%
    2020$65,952 -3.3%$3,341,780 -2.5%
    2019$68,234 $3,427,373 +1.9%
    2018$68,234 +0.4%$3,363,467 -1.2%
    2017$67,962 +1.1%$3,405,228 +5.5%
    2016$67,231 +2.8%$3,226,530 +0.7%
    2015$65,412 -1.3%$3,204,101 +2.2%
    2014$66,241 $3,136,113 +12.1%
    2013$66,241 +356.5%$2,796,998 +315.3%
    2012$14,510 -8.8%$673,538 -8.6%
    2011$15,902 +107.4%$736,683 +86.1%
    2010$7,668 +2.4%$395,839 +2.7%
    2009$7,489 -0.4%$385,432 +0.1%
    2008$7,517 -0.2%$385,047 +3%
    2007$7,532 -6.1%$373,832 +2.5%
    2006$8,022 +0.2%$364,714 +3%
    2005$8,006 $354,091 +3%
    2004-- $343,778 +1.9%
    2003-- $337,368 +2.4%
    2002-- $329,461 +1.6%
    2001-- $324,273 -31.7%
    2000$7,390 $474,843

    Find assessor info on the county website

    Neighborhood: Golf View

    Nearby schools

    GreatSchools rating
    Get a cash offer in 3 minutes
    Find out how much your home could sell for in as little as 3 minutes with a no-obligation cash offer.
    Estimated market value
    $8,598,400
    Get a cash offer in 3 minutes
    Find out how much your home could sell for in as little as 3 minutes with a no-obligation cash offer.
    Estimated market value
    $8,598,400