Skip main navigation
Closed
Street View
  • $1,200,000

    914 Saints Ct, Marietta, GA 30068

    6beds
    5,102sqft
    Single Family Residence, Residential
    Built in 2001
    0.29 Acres Lot
    $1,199,100 Zestimate®
    $235/sqft
    $5,368 Estimated rent

    Home value

    $1,199,100

    $1.12M - $1.30M

    $5,368/mo

    Zestimate® history
    Loading
    Loading...

    Owner options

    List your home for rent

    $5,368/mo

    Rent Zestimate®

    Find your next renter with Zillow Rental Manager. Plus, with online applications, you can quickly screen prospective tenants – for free.

    Learn more

    $5,368/mo

    Rent Zestimate®

    Refinance and save

    $8,332/mo

    Est. payment

    Refinancing to a lower rate could help reduce your monthly payments and save thousands over the life of the loan.

    See today's rates

    $8,332/mo

    Est. payment

    Explore your selling options

    Work with a Zillow partner agent

    Leverage their expertise and Zillow's premium Showcase listings to get your home seen by more buyers.

    Get started

    List with your own agent

    Get your home in front of millions of buyers by listing it on Zillow.

    Learn how to do it

    Sell it yourself

    Take full control of how buyers see your home on Zillow by listing For Sale by Owner (FSBO).

    List your home

    What's special

    Gas fireplacePrivate fenced level backyardLower patioLarge sunroomPrivate level backyardBrand-new kitchenAdditional bedroom
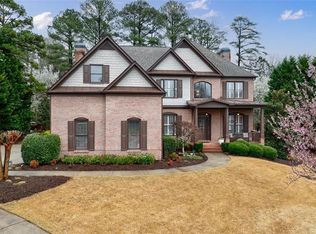
    This beautifully updated five-bedroom brick home sits on a quiet cul-de-sac in the heavily sought-after Walton High School district. Originally built by Peachtree Residential, it features a bright and open floor plan with elegant updates throughout plus over $200,000 in recent renovations by Fifth Generation Contracting. The brand-new kitchen is a true showstopper featuring custom cabinetry, premium appliances including a 5 burned gas cooktop and double wall ovens, quartzite countertops, and a center island with ample storage and a built-in wine cooler. It opens seamlessly to a two-story great room with gas fireplace and a large sunroom overlooking the private, level backyard. Adjacent to the kitchen near the garage entry is a sizable walk-in pantry and a laundry room. Also on the main floor is a guest bedroom with full bathroom, a separate dining room and a formal living room that could also be a home office. Upstairs, the spacious owner’s suite boasts a completely renovated bathroom with high end finishes plus a soaking tub, separate shower, and two custom closets by Artisan Custom Closets. Three additional bedrooms and two full baths provide plenty of space for the entire family. The finished terrace level with new LVP flooring includes a full kitchen, a recreation room, and an additional bedroom plus a bonus room, and ample unfinished storage. Outside, there is a deck leading from the kitchen/great room with stairs to the lower patio that provide access to a private fenced level backyard. This home has been incredibly well maintained – roof was replaced in 2019, main floor HVAC in 2024, hot water heater in 2024 and upstairs HVAC in 2018. Ideally located in the heart of East Cobb, you’re just minutes from top-rated schools, shopping, and restaurants, and only 10 minutes to both downtown Roswell and Sandy Springs. Optional membership at nearby New Bedford Swim & Tennis is within walking distance. This is East Cobb living at its best — stylish, move-in ready, and perfectly positioned for convenience and lifestyle.

    Zillow last checked:

    Listing updated:

    Listing Provided by:

    Sheri Hardy,

    Harry Norman Realtors

    Bought with:

    DAVID SIRZYK, 347210

    Compass

    Source: FMLS GA,MLS#: 7670002MLS Logo

    Facts & features

    Interior

    Bedrooms & bathrooms
    • Bedrooms: 6
    • Bathrooms: 5
    • Full bathrooms: 5
    • Main level bathrooms: 1
    • Main level bedrooms: 1
    Primary bedroom
    • Features: In-Law Floorplan, Oversized Master, Sitting Room
    • Level: In-Law Floorplan, Oversized Master, Sitting Room
    Bedroom
    • Features: In-Law Floorplan, Oversized Master, Sitting Room
    Primary bathroom
    • Features: Double Vanity, Soaking Tub
    Dining room
    • Features: Separate Dining Room, Seats 12+
    Kitchen
    • Features: Pantry Walk-In, Second Kitchen, View to Family Room, Stone Counters, Cabinets White, Kitchen Island
    Heating
    • Natural Gas, Zoned
    Cooling
    • Central Air, Zoned
    Appliances
    • Included: Dishwasher, Disposal, Double Oven, Gas Cooktop, Microwave, Refrigerator
    • Laundry: Laundry Room, Main Level, Other
    Features
    • Entrance Foyer, High Ceilings 9 ft Main, High Ceilings 9 ft Upper, High Ceilings 9 ft Lower, High Speed Internet, Tray Ceiling(s), Walk-In Closet(s)
    • Flooring: Carpet, Ceramic Tile, Hardwood
    • Windows: Double Pane Windows, Plantation Shutters
    • Basement: Daylight,Exterior Entry,Finished,Finished Bath,Full
    • Number of fireplaces: 1
    • Fireplace features: Gas Starter, Great Room
    • Common walls with other units/homes: No Common Walls
    Interior area
    • Total structure area: 5,102
    • Total interior livable area: 5,102 sqft
    • Finished area above ground: 3,820
    • Finished area below ground: 1,282

    Property

    Parking
    • Total spaces: 2
    • Parking features: Attached, Garage, Garage Faces Front, Kitchen Level
    • Attached garage spaces: 2
    Accessibility
    • Accessibility features: None
    Features
    • Levels: Three Or More
    • Patio & porch: Deck, Front Porch
    • Exterior features: Private Yard, No Dock
    • Pool features: None
    • Spa features: None
    • Fencing: Back Yard,Fenced
    • Has view: Yes
    • View description: Other
    • Waterfront features: Pond
    • Body of water: None
    Lot
    • Size: 0.29 Acres
    • Features: Cul-De-Sac
    Details
    • Additional structures: None
    • Parcel number: 01021300880
    • Other equipment: None
    • Horse amenities: None

    Construction

    Type & style
    • Home type: SingleFamily
    • Architectural style: Traditional
    • Property subtype: Single Family Residence, Residential
    Materials
    • Brick 3 Sides, Brick
    • Foundation: See Remarks
    • Roof: Composition
    Condition
    • Resale
    • New construction: No
    • Year built: 2001
    Details
    • Builder name: Peachtree Residential

    Utilities & green energy

    • Electric: 110 Volts
    • Sewer: Public Sewer
    • Water: Public
    • Utilities for property: Cable Available, Electricity Available, Natural Gas Available, Phone Available, Sewer Available, Underground Utilities, Water Available
    Green energy
    • Energy efficient items: None
    • Energy generation: None

    Community & neighborhood

    Security
    • Security features: Security System Owned, Smoke Detector(s)
    Community
    • Community features: Near Schools, Near Shopping, Near Trails/Greenway, Park
    Location
    • Region: Marietta
    • Subdivision: Saint Andrews Park

    HOA & financial

    HOA
    • Has HOA: No
    • HOA fee: $1,130 annually

    Other

    Other facts
    • Listing terms: Cash,Conventional
    • Ownership: Fee Simple
    • Road surface type: Asphalt

    Price history

    DateEventPrice
    11/19/2025Sold$1,200,000$235/sqft
    Source: FMLS GA #7670002 Report a problem
    10/31/2025Pending sale$1,200,000$235/sqft
    Source: GAMLS #10629596 Report a problem
    10/22/2025Listed for sale$1,200,000+26.3%$235/sqft
    Source: FMLS GA #7670002 Report a problem
    2/28/2022Sold$950,000+8.6%$186/sqft
    Source: Public Record Report a problem
    2/3/2022Pending sale$874,900$171/sqft
    Source: Harry Norman Realtors #6994238 Report a problem
    2/2/2022Contingent$874,900$171/sqft
    Source: FMLS GA #6994238 Report a problem
    2/2/2022Pending sale$874,900$171/sqft
    Source: GAMLS #10016041 Report a problem
    1/27/2022Listed for sale$874,900+26.8%$171/sqft
    Source: GAMLS #10016041 Report a problem
    10/29/2004Sold$690,000+23.9%$135/sqft
    Source: Public Record Report a problem
    8/24/2001Sold$557,000$109/sqft
    Source: Public Record Report a problem

    Public tax history

    YearProperty taxesTax assessment
    2024$10,484 -2.5%$356,744
    2023$10,756 +290.9%$356,744 +9.4%
    2022$2,752 +3.8%$325,980 +11.4%
    2021$2,652 $292,592
    2020$2,652 -66.8%$292,592
    2019$7,993 $292,592
    2018$7,993 $292,592 +22.3%
    2017$7,993 +23.1%$239,164
    2016$6,493 -2.4%$239,164
    2015$6,649 -0.8%$239,164
    2014$6,703 -0.8%$239,164
    2013$6,757 +1.3%$239,164 +2.7%
    2012$6,668 -0.2%$232,800
    2011$6,679 +5.2%$232,800
    2010$6,348 $232,800
    2009$6,348 +4.8%$232,800 +5.8%
    2006$6,059 -0.4%$220,060
    2005$6,084 $220,060
    2004$6,084 $220,060
    2003$6,084 -7.4%$220,060
    2002$6,573 +195.9%$220,060 +197.4%
    2001$2,221 +3%$74,000
    2000$2,156 $74,000

    Find assessor info on the county website

    Neighborhood: 30068

    Nearby schools

    GreatSchools rating
    Schools provided by the listing agent
    • Elementary: Mount Bethel
    • Middle: Dickerson
    • High: Walton

    Source: FMLS GA. This data may not be complete. We recommend contacting the local school district to confirm school assignments for this home.

    Get a cash offer in 3 minutes
    Find out how much your home could sell for in as little as 3 minutes with a no-obligation cash offer.
    Estimated market value
    $1,199,100
    Get a cash offer in 3 minutes
    Find out how much your home could sell for in as little as 3 minutes with a no-obligation cash offer.
    Estimated market value
    $1,199,100