Skip main navigation
Closed
  • $1,035,000

    917 Saints Ct, Marietta, GA 30068

    6beds
    4,764sqft
    Single Family Residence
    Built in 2002
    0.33 Acres Lot
    $1,023,500 Zestimate®
    $217/sqft
    $4,529 Estimated rent

    Home value

    $1,023,500

    $942,000 - $1.11M

    $4,529/mo

    Zestimate® history
    Loading
    Loading...

    Owner options

    List your home for rent

    $4,529/mo

    Rent Zestimate®

    Find your next renter with Zillow Rental Manager. Plus, with online applications, you can quickly screen prospective tenants – for free.

    Learn more

    $4,529/mo

    Rent Zestimate®

    Refinance and save

    $6,602/mo

    Est. payment

    Refinancing to a lower rate could help reduce your monthly payments and save thousands over the life of the loan.

    See today's rates

    $6,602/mo

    Est. payment

    Explore your selling options

    Work with a Zillow partner agent

    Leverage their expertise and Zillow's premium Showcase listings to get your home seen by more buyers.

    Get started

    List with your own agent

    Get your home in front of millions of buyers by listing it on Zillow.

    Learn how to do it

    Sell it yourself

    Take full control of how buyers see your home on Zillow by listing For Sale by Owner (FSBO).

    List your home

    What's special

    Partial finished basementFlex spaceStudy roomUpdated open-concept kitchenEn-suite bathWalk-in closetPremium stainless-steel appliances
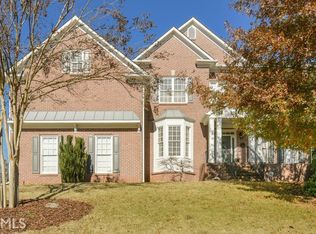
    Located in the premier school district of Walton High School. Welcome to this meticulously maintained and plenty of open space , move-in ready home with In-Law Suite on the main level. Upstairs, the home features a well-designed master bedroom with spacious layout. A walk-in closet, a spa tub, oversized shower with glass door and plenty of cabinetry and counter space. There is a bedroom with en-suite bath and two that share a Jack-and-Jill bath with separate vanities. A partial finished basement comes with own HVAC and direct access back door with a full bathroom. A fantastic flex space can be an exercise room, a study room or a Rec-Room. The updated , open-concept kitchen boasts premium stainless-steel appliances , a new GE double ovens and Monogram cooktop. Additional highlights include A New Roof, New Carpets, New water heater, New paints, New Epoxy garage floor and Re-surfaced hardwood floor with three car garages. HVAC at the upper level was replaced in 2020 and cook top was upgraded in 2023. Enjoy close proximity to Chattahoochee National Recreation Area and the Gold Branch trail system and Roswell's vibrant dining and entertainment scene. Easy access to major highways, including 400, 285 and 75.

    Zillow last checked:

    Listing updated:

    Listed by:

    Tony Chiu 6262287899,

    Realty Hub of Georgia, LLC

    Bought with:

    Non Mls Salesperson, 364630

    Non-Mls Company

    Source: GAMLS,MLS#: 10544712MLS Logo

    Facts & features

    Interior

    Bedrooms & bathrooms
    • Bedrooms: 6
    • Bathrooms: 5
    • Full bathrooms: 5
    • Main level bathrooms: 1
    • Main level bedrooms: 1
    Rooms
    • Room types: Bonus Room, Den, Exercise Room, Family Room, Game Room
    Dining room
    • Features: Separate Room
    Heating
    • Natural Gas
    Cooling
    • Central Air, Electric
    Appliances
    • Included: Convection Oven, Cooktop, Dishwasher, Disposal, Dryer, Microwave, Oven
    • Laundry: Laundry Closet
    Features
    • Bookcases, High Ceilings, Walk-In Closet(s)
    • Flooring: Carpet, Hardwood
    • Basement: Bath/Stubbed,Exterior Entry,Partial
    • Number of fireplaces: 1
    • Common walls with other units/homes: No Common Walls
    Interior area
    • Total structure area: 4,764
    • Total interior livable area: 4,764 sqft
    • Finished area above ground: 3,714
    • Finished area below ground: 1,050

    Property

    Parking
    • Total spaces: 3
    • Parking features: Attached, Garage, Garage Door Opener
    • Has attached garage: Yes
    Features
    • Levels: Two
    • Stories: 2
    • Patio & porch: Deck
    • Exterior features: Sprinkler System
    • Has spa: Yes
    • Spa features: Bath
    Lot
    • Size: 0.33 Acres
    • Features: Cul-De-Sac, Sloped
    Details
    • Parcel number: 01021300840
    • Special conditions: Agent/Seller Relationship

    Construction

    Type & style
    • Home type: SingleFamily
    • Architectural style: Brick 4 Side,Traditional
    • Property subtype: Single Family Residence
    Materials
    • Brick
    • Roof: Composition
    Condition
    • Resale
    • New construction: No
    • Year built: 2002
    Details
    • Warranty included: Yes

    Utilities & green energy

    • Sewer: Public Sewer
    • Water: Public
    • Utilities for property: Cable Available, Electricity Available, High Speed Internet, Natural Gas Available, Sewer Connected, Underground Utilities, Water Available

    Community & HOA

    Community
    • Features: Sidewalks
    • Subdivision: st andrew parks
    HOA
    • Has HOA: Yes
    • Services included: Maintenance Grounds
    Location
    • Region: Marietta

    Financial & listing details

    • Price per square foot: $217/sqft
    • Tax assessed value: $868,340
    • Annual tax amount: $2,884
    • Date on market: 6/17/2025
    • Cumulative days on market: 55 days
    • Listing agreement: Exclusive Right To Sell
    • Listing terms: Cash,Conventional
    • Electric utility on property: Yes

    Price history

    DateEventPrice
    9/2/2025Sold$1,035,000-5.9%$217/sqft
    Source: GAMLS #10544712 Report a problem
    8/29/2025Pending sale$1,100,000$231/sqft
    Source: FMLS GA #7603480 Report a problem
    7/31/2025Price change$1,100,000-4.3%$231/sqft
    Source: FMLS GA #7603480 Report a problem
    6/17/2025Listed for sale$1,150,000+107.1%$241/sqft
    Source: GAMLS #10544712 Report a problem
    7/5/2002Sold$555,200$117/sqft
    Source: Public Record Report a problem

    Public tax history

    YearProperty taxesTax assessment
    2024$2,885 +7.7%$347,336
    2023$2,679 -4.8%$347,336 +7.3%
    2022$2,814 +3.8%$323,652 +11.9%
    2021$2,711 $289,168
    2020$2,711 $289,168
    2019$2,711 -66.1%$289,168
    2018$7,987 $289,168 +18.7%
    2017$7,987 +20.2%$243,640
    2016$6,647 -2.4%$243,640
    2015$6,808 -0.8%$243,640
    2014$6,864 -0.8%$243,640
    2013$6,919 -0.4%$243,640 +0.6%
    2012$6,944 -0.2%$242,248
    2011$6,956 +5.2%$242,248
    2010$6,612 $242,248
    2009$6,612 +4.9%$242,248 +6.1%
    2006$6,303 -0.4%$228,256
    2005$6,329 $228,256
    2004$6,329 $228,256
    2003$6,329 +43.7%$228,256 +54.8%
    2002$4,405 +122.3%$147,480 +123.5%
    2001$1,981 $66,000
    Find assessor info on the county website

    Neighborhood: 30068

    Nearby schools

    GreatSchools rating
    Schools provided by the listing agent
    • Elementary: Mount Bethel
    • Middle: Dickerson
    • High: Walton

    Source: GAMLS. This data may not be complete. We recommend contacting the local school district to confirm school assignments for this home.

    Get a cash offer in 3 minutes
    Find out how much your home could sell for in as little as 3 minutes with a no-obligation cash offer.
    Estimated market value
    $1,023,500
    Get a cash offer in 3 minutes
    Find out how much your home could sell for in as little as 3 minutes with a no-obligation cash offer.
    Estimated market value
    $1,023,500