Skip main navigation
Off market
  • $2,498,100

    914 Sorrel Ln, Bryn Mawr, PA 19010

    5beds
    6baths
    5,314sqft
    SingleFamily
    Built in 1959
    1.25 Acres Lot
    $2,498,100 Zestimate®
    $470/sqft
    $7,744 Estimated rent

    Home value

    $2,498,100

    $2.25M - $2.80M

    $7,744/mo

    Zestimate® history
    Loading
    Loading...

    Owner options

    List your home for rent

    $7,744/mo

    Rent Zestimate®

    Find your next renter with Zillow Rental Manager. Plus, with online applications, you can quickly screen prospective tenants – for free.

    Learn more

    $7,744/mo

    Rent Zestimate®

    Refinance and save

    $16,211/mo

    Est. payment

    Refinancing to a lower rate could help reduce your monthly payments and save thousands over the life of the loan.

    See today's rates

    $16,211/mo

    Est. payment

    Explore your selling options

    Work with a Zillow partner agent

    Leverage their expertise and Zillow's premium Showcase listings to get your home seen by more buyers.

    Get started

    List with your own agent

    Get your home in front of millions of buyers by listing it on Zillow.

    Learn how to do it

    Sell it yourself

    Take full control of how buyers see your home on Zillow by listing For Sale by Owner (FSBO).

    List your home

    What's special

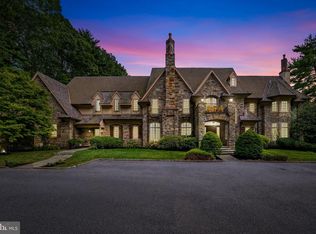
    In-person showings available! One-on-one in-person showings are now allowed. Please contact the listing agent to schedule. Virtual tours are also available. This renovated & expanded transitional-style residence offers 5,314 square feet of finished living space, and provides utmost serenity & privacy along with easy access to the amenities of Bryn Mawr, Gladwyne & Ardmore, Located at the end of a quiet cul-de-sac beyond a gated entrance awaits beautiful 914 Sorrel Lane, nestled on 1.25 picturesque acres in a coveted location near it all! Experience that wow-factor of a stunning setting graced by thoughtfully-curated native tree & plant species, assuring ever-changing seasonal blooms & colors. Resort living is yours with a 60~ swimmer~s pool w/new gas heater, ideal for doing laps. Lounge/entertain while taking in the scenery on the fountained patio, pergola & garden-scape connecting to public rooms affording seamless indoor-outdoor parties. From every vantage point of this gem you~ll enjoy magnificent views & beaming natural light.through glass walls, abundant windows, French doors & skylights. The open layout, flow & generous scale afford great usability for intimate nights or hosting a crowd. A front-to-rear reception hall welcomes you in & exudes elegance with hardwood floors & tray ceiling. The dramatic living room with a gas fireplace flanked by built-ins & tray ceilinged dining room both have window walls & glass doors to the outdoor oasis, complete with a grill area for barbecues. The showstopper JoAnn Hudson kitchen heightens functionality & style, featuring high-gloss Downsview cabinets, granite counters & top-of-the-line appliances for the chef including a new Wolfe 5-burner induction stovetop. Open from here is a sun-bathed breakfast area & vaulted family room with skylights inviting interaction as the cook creates. Also adjoining the kitchen is a convenient mudroom accessed via the family entry & 2-car garage, perfect when arriving home from work, the market, or with pets. Work at home in the tranquil office with adjacent powder room & glorious vistas of the pool & yard. Refresh in the deluxe master suite designed by architect Fred Bissinger with garden views, a sitting area, huge walk-in closet, sky-lit spa bath & laundry closet. For the comfort of family & guests are 2 additional en-suite baths, an en-suite on the lower level & 5th BR sharing a bath with the mirrored home gym that leads outdoors. Other highlights include fully-upgraded HVAC, fixtures & appliances, new Kolbe windows & doors, high-voltage landscape lighting, an insulated attic & whole house generator. Minutes away is Idlewild Nature Preserve & top Lower Merion schools!Virtual tours available! No in-person tours until the shelter in place order is lifted. 2020-06-26

    This property is off market, which means it's not currently listed for sale or rent on Zillow. This may be different from what's available on other websites or public sources.

    Facts & features

    Interior

    Bedrooms & bathrooms
    • Bedrooms: 5
    • Bathrooms: 6
    Heating
    • Forced air, Gas
    Cooling
    • Central
    Appliances
    • Included: Dishwasher, Garbage disposal, Refrigerator
    Features
    • Ceiling Fan(s), Recessed Lighting, Walk-In Closet(s), Built-Ins, Dining Area, Soaking Tub, Crown Molding, Carpet, Open Floorplan, Skylight(s), Wood Floors, Entry Level Bedroom, Master Bath(s), Combination Dining/Living, Breakfast Area, Upgraded Countertops, Kitchen - Gourmet, Family Room Off Kitchen
    • Flooring: Hardwood
    • Basement: Finished
    • Has fireplace: Yes
    Interior area
    • Total interior livable area: 5,314 sqft
    • Finished area below ground: 1210

    Property

    Parking
    • Total spaces: 2
    • Parking features: Garage - Attached
    Features
    • Exterior features: Stucco, Brick
    • Pool features: Private
    Lot
    • Size: 1.25 Acres
    Details
    • Parcel number: 400055288004
    • Special conditions: Standard

    Construction

    Type & style
    • Home type: SingleFamily
    • Architectural style: Contemporary, TRANSITIONAL
    Condition
    • Year built: 1959

    Community & HOA

    Location
    • Region: Bryn Mawr
    • Municipality: LOWER MERION TWP

    Financial & listing details

    • Price per square foot: $470/sqft
    • Tax assessed value: $644,350
    • Annual tax amount: $27,887

    Price history

    DateEventPrice
    7/30/2020Sold$1,510,000-2.6%$284/sqft
    Source: Public Record Report a problem
    5/29/2020Pending sale$1,550,000$292/sqft
    Source: BHHS Fox & Roach-Haverford #PAMC645884 Report a problem
    4/9/2020Listed for sale$1,550,000+2%$292/sqft
    Source: BHHS Fox & Roach-Haverford #PAMC645884 Report a problem
    8/29/2017Sold$1,520,000-1.9%$286/sqft
    Source: Public Record Report a problem
    4/22/2017Listing removed$1,550,000$292/sqft
    Source: BHHS Fox & Roach-Haverford Stn #6948695 Report a problem
    4/1/2017Pending sale$1,550,000$292/sqft
    Source: BHHS Fox & Roach #6948695 Report a problem
    3/22/2017Listed for sale$1,550,000+2.5%$292/sqft
    Source: BHHS Fox & Roach-Haverford Stn #6948695 Report a problem
    12/18/2007Sold$1,512,500$285/sqft
    Source: Public Record Report a problem

    Public tax history

    YearProperty taxesTax assessment
    2025$27,887 +5%$644,350
    2024$26,555 $644,350
    2023$26,555 +4.9%$644,350
    2022$25,310 +2.3%$644,350
    2021$24,733 +2.5%$644,350
    2020$24,130 +1.8%$644,350
    2019$23,704 +1.9%$644,350
    2018$23,269 +3%$644,350
    2017$22,582 +3.4%$644,350
    2016$21,832 +3.7%$644,350
    2015$21,055 +3%$644,350
    2014$20,441 +2.9%$644,350
    2013$19,863 +1.5%$644,350
    2012$19,568 +5.6%$644,350
    2011$18,535 +3.6%$644,350
    2010$17,898 +5.3%$644,350
    2009$17,000 +5.1%$644,350
    2008$16,182 +3%--
    2007$15,711 +7.6%--
    2006$14,607 +3.9%--
    2005$14,065 +6.2%--
    2004$13,247 +5.9%--
    2003$12,514 +9.4%--
    2002$11,440 +9.4%--
    2000$10,456 +4.6%--
    1999$9,999 --
    Find assessor info on the county website

    Neighborhood: 19010

    Nearby schools

    GreatSchools rating
    Schools provided by the listing agent
    • District: LOWER MERION

    Source: The MLS. This data may not be complete. We recommend contacting the local school district to confirm school assignments for this home.

    Get a cash offer in 3 minutes
    Find out how much your home could sell for in as little as 3 minutes with a no-obligation cash offer.
    Estimated market value
    $2,498,100
    Get a cash offer in 3 minutes
    Find out how much your home could sell for in as little as 3 minutes with a no-obligation cash offer.
    Estimated market value
    $2,498,100