Nestled in a perfectly positioned cul-de-sac in a quiet neighborhood, 917 Sorrel Lane offers a wonderful blend of timeless elegance and modern luxury surrounded by lush green landscape with pin point outdoor lighting surrounding the home. Step inside to discover original hardwood floors throughout the home designed for both family living and indoor and outdoor entertaining with 5 bedrooms and 4.1 bathrooms. Upon entrance to the foyer on the right you will descend into the living room with original wood beamed ceiling and wood burning fireplace. From here, you can enter the screened in porch that overlooks the pool area. Back inside and down the hall you will find the large sun filled dining room with wood burning fireplace. Enter the kitchen that overlooks the private backyard and vine covered pergola patio. Convene at the island or breakfast area with wood burning fireplace. Easy entrance to kitchen from 2 car garage. A brick hallway will lead you to the family room with a wood burning fireplace and sliding glass doors lead to the patio. A staircase in the hallway leads to the second floor with a sky light. Front foyer and front staircase ascend to 2nd floor where you will find the privately placed primary suite with 2 walk-in closets, a wood burning fireplace and an updated en-suite bathroom. Down the hall you will discover 4 ample sized bedrooms, 1 en-suite updated bathroom, 1 updated Jack and Jill shared bathroom with sky light, and 1 bathroom in hallway. Also on this floor is updated laundry room that could be used as a 6th bedroom. A staircase in hallway leads to an attic and cedar closet. The basement, accessed near the kitchen, is currently used for storage but also has stone walls, plumbing and a wood burning fireplace. Venture outside to your own private sanctuary. A landscaped backyard with outdoor lighting offers el fresco dining in the vine covered pergola with blue stone patio, Beyond the red gate and privacy wall is the newly tiled swimming pool. A attached to home outdoor basement conveniently contains pool equipment and accessories. A full service, entire home generator. Residents have full access to Idlewood Farms. Close to the village of Gladwyne and the newly opened McCaffrey Supermarket, Gladwyne Pharmacy, Gladwyne Hardware, and Gladwyne Free Library. In less than 30 minutes you can drive to Philadelphia Airport, 30th Street Station, and King of Prussia Town Center.
Sold for $1,650,000
Street View
$1,650,000
917 Sorrel Ln, Bryn Mawr, PA 19010
5beds
4,189sqft
Single Family Residence
Built in 1958
1.29 Acres Lot
$2,144,800 Zestimate®
$394/sqft
$7,803 Estimated rent
Home value
$2,144,800
$1.95M - $2.40M
$7,803/mo
Zestimate® history
Owner options
List your home for rent
$7,803/mo
Rent Zestimate®
Find your next renter with Zillow Rental Manager. Plus, with online applications, you can quickly screen prospective tenants – for free.
$7,803/mo
Rent Zestimate®
Refinance and save
$10,707/mo
Est. payment
Refinancing to a lower rate could help reduce your monthly payments and save thousands over the life of the loan.
$10,707/mo
Est. payment
Explore your selling options
Work with a Zillow partner agent
Leverage their expertise and Zillow's premium Showcase listings to get your home seen by more buyers.
Get startedList with your own agent
Get your home in front of millions of buyers by listing it on Zillow.
Learn how to do itSell it yourself
Take full control of how buyers see your home on Zillow by listing For Sale by Owner (FSBO).
List your homeWhat's special
Stone wallsTimeless eleganceSky lightModern luxurySliding glass doorsLush green landscape
Zillow last checked:
Listing updated:
Listed by:
Robin Gordon 610-246-2280,
BHHS Fox & Roach-Haverford,
Listing Team: Robin Gordon Group, Co-Listing Agent: Michelle Davis 610-662-3982,
BHHS Fox & Roach-Haverford
Bought with:
Brent Williams, RS331131
Compass RE
Source: Bright MLS,MLS#: PAMC2087262
Facts & features
Interior
Bedrooms & bathrooms
- Bedrooms: 5
- Bathrooms: 5
- Full bathrooms: 4
- 1/2 bathrooms: 1
- Main level bathrooms: 1
Rooms
- Room types: Living Room, Dining Room, Primary Bedroom, Kitchen, Family Room, Basement, Laundry
Basement
- Area: 1047
Heating
- Forced Air, Natural Gas
Cooling
- Central Air, Natural Gas
Appliances
- Included: Down Draft, Gas Water Heater
- Laundry: Upper Level, Has Laundry, Laundry Room
Features
- Additional Stairway, Breakfast Area, Cedar Closet(s), Pantry
- Flooring: Hardwood, Wood
- Windows: Skylight(s)
- Basement: Unfinished
- Number of fireplaces: 6
- Fireplace features: Wood Burning
Interior area
- Total structure area: 5,236
- Total interior livable area: 4,189 sqft
- Finished area above ground: 4,189
- Finished area below ground: 0
Property
Parking
- Total spaces: 6
- Parking features: Garage Faces Side, Inside Entrance, Asphalt, Attached, Driveway
- Attached garage spaces: 2
- Uncovered spaces: 4
Accessibility
- Accessibility features: None
Features
- Levels: Two
- Stories: 2
- Patio & porch: Porch, Screened, Enclosed
- Has private pool: Yes
- Pool features: Concrete, Heated, In Ground, Private
Lot
- Size: 1.29 Acres
- Dimensions: 50.00 x 0.00
- Features: Backs to Trees, Cul-De-Sac, Premium, Private
Details
- Additional structures: Above Grade, Below Grade
- Parcel number: 400055304006
- Zoning: RES
- Special conditions: Standard
Construction
Type & style
- Home type: SingleFamily
- Architectural style: Colonial
- Property subtype: Single Family Residence
Materials
- Stucco, Masonry
- Foundation: Slab
- Roof: Architectural Shingle
Condition
- Excellent,Very Good
- New construction: No
- Year built: 1958
Utilities & green energy
- Sewer: Public Sewer
- Water: Public
Community & HOA
Community
- Security: Fire Sprinkler System
- Subdivision: None Available
HOA
- Has HOA: No
Location
- Region: Bryn Mawr
- Municipality: LOWER MERION TWP
Financial & listing details
- Price per square foot: $394/sqft
- Tax assessed value: $674,240
- Annual tax amount: $27,786
- Date on market: 10/25/2023
- Listing agreement: Exclusive Right To Sell
- Exclusions: 1 Chandelier In Living Rm, 1 Dining Rm, & 1 Family Rm. 2 Sconces In Living Rm, & 2 Family Rm. (all Electrical Will Be Capped) Dog Wood Art & Fish Art In Living Rm.. Flower Art In Powder Rm. (all Areas Will Be Spackled And Painted To Match Wall Color) Fabric Panels In Living Rm (rods Will Remain).
- Ownership: Fee Simple
Price history
| Date | Event | Price |
|---|---|---|
| 1/26/2024 | Sold | $1,650,000$394/sqft |
Source:  Bright MLS #PAMC2087262 Report a problem Bright MLS #PAMC2087262 Report a problem | ||
| 10/28/2023 | Pending sale | $1,650,000$394/sqft |
Source: Bright MLS #PAMC2087262 Report a problem | ||
| 10/28/2023 | Contingent | $1,650,000$394/sqft |
Source: Bright MLS #PAMC2087262 Report a problem | ||
| 10/25/2023 | Listed for sale | $1,650,000+35.8%$394/sqft |
Source: Bright MLS #PAMC2087262 Report a problem | ||
| 10/27/2018 | Sold | $1,215,000-6.2%$290/sqft |
Source: Public Record Report a problem | ||
| 8/31/2018 | Pending sale | $1,295,000$309/sqft |
Source: BHHS Fox & Roach - Bryn Mawr #1002258882 Report a problem | ||
| 8/17/2018 | Listed for sale | $1,295,000$309/sqft |
Source: BHHS Fox & Roach - Bryn Mawr #1002258882 Report a problem | ||
Public tax history
| Year | Property taxes | Tax assessment |
|---|---|---|
| 2025 | $29,180 +5% | $674,240 |
| 2024 | $27,787 | $674,240 |
| 2023 | $27,787 +4.9% | $674,240 |
| 2022 | $26,484 +2.3% | $674,240 |
| 2021 | $25,881 +2.5% | $674,240 |
| 2020 | $25,249 +1.8% | $674,240 |
| 2019 | $24,803 +1.9% | $674,240 |
| 2018 | $24,349 +3% | $674,240 |
| 2017 | $23,629 +3.4% | $674,240 |
| 2016 | $22,844 +3.7% | $674,240 |
| 2015 | $22,031 +3% | $674,240 |
| 2014 | $21,389 +2.9% | $674,240 |
| 2013 | $20,784 +1.5% | $674,240 |
| 2012 | $20,476 +5.6% | $674,240 |
| 2011 | $19,394 +3.6% | $674,240 |
| 2010 | $18,728 +5.3% | $674,240 |
| 2009 | $17,788 +5.1% | $674,240 |
| 2008 | $16,932 +3% | -- |
| 2007 | $16,440 +7.6% | -- |
| 2006 | $15,285 +3.9% | -- |
| 2005 | $14,717 +6.2% | -- |
| 2004 | $13,862 +5.9% | -- |
| 2003 | $13,095 +9.4% | -- |
| 2002 | $11,971 +9.4% | -- |
| 2000 | $10,941 +4.6% | -- |
| 1999 | $10,462 | -- |
Find assessor info on the county website
Neighborhood: 19010
Nearby homes
- $2,498,1005 bd6 ba5.3k sqft914 Sorrel Ln, Bryn Mawr, PA 19010Off Market
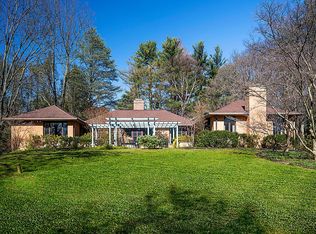
- $1,421,2004 bd3 ba2.5k sqft911 Waverly Rd, Bryn Mawr, PA 19010Off Market
- $2,862,2005 bd4 ba6k sqft915 Sorrel Ln, Bryn Mawr, PA 19010Off Market
- $1,838,3005 bd4 ba4.1k sqft913 Waverly Rd, Bryn Mawr, PA 19010Off Market
- $3,871,5005 bd6 ba7.1k sqft1125 Rock Creek Rd, Gladwyne, PA 19035Off Market
- $2,736,7004 bd3 ba3.7k sqft910 Sorrel Ln, Bryn Mawr, PA 19010Off Market
- $3,300,0005 bd9 ba10k sqft909 Waverly Rd, Bryn Mawr, PA 19010Sold
- $4,271,1004 bd6 ba8.3k sqft911 Sorrel Ln, Bryn Mawr, PA 19010Off Market
Nearby schools
GreatSchools rating
- 10/10Gladwyne SchoolGrades: K-4Distance: 0.8 mi
- 9/10Black Rock Middle SchoolGrades: 5-8Distance: 2.6 mi
- 10/10Harriton Senior High SchoolGrades: 9-12Distance: 1.3 mi
Schools provided by the listing agent
- Elementary: Gladwyne
- Middle: Black Rock
- High: Harriton Senior
- District: Lower Merion
Source: Bright MLS. This data may not be complete. We recommend contacting the local school district to confirm school assignments for this home.
Get a cash offer in 3 minutes
Find out how much your home could sell for in as little as 3 minutes with a no-obligation cash offer.
Estimated market value
$2,144,800
Get a cash offer in 3 minutes
Find out how much your home could sell for in as little as 3 minutes with a no-obligation cash offer.
Estimated market value
$2,144,800
- Pennsylvania
- Montgomery County
- Bryn Mawr
- 19010
- 917 Sorrel Ln
Nearby cities
Nearby neighborhoods
Nearby zip codes
Other Bryn Mawr Topics
