Skip main navigation
Sold
  • Price Unknown

    914 Sundown Dr, Kirksville, MO 63501

    2beds
    1,440sqft
    Condo/Townhouse
    Built in 1983
    -- sqft lot
    $101,400 Zestimate®
    $--/sqft
    $1,525 Estimated rent

    Home value

    $101,400

    Estimated sales range

    Not available

    $1,525/mo

    Zestimate® history
    Loading
    Loading...

    Owner options

    List your home for rent

    $1,525/mo

    Rent Zestimate®

    Find your next renter with Zillow Rental Manager. Plus, with online applications, you can quickly screen prospective tenants – for free.

    Learn more

    $1,525/mo

    Rent Zestimate®

    Refinance and save

    $675/mo

    Est. payment

    Refinancing to a lower rate could help reduce your monthly payments and save thousands over the life of the loan.

    See today's rates

    $675/mo

    Est. payment

    Explore your selling options

    Work with a Zillow partner agent

    Leverage their expertise and Zillow's premium Showcase listings to get your home seen by more buyers.

    Get started

    List with your own agent

    Get your home in front of millions of buyers by listing it on Zillow.

    Learn how to do it

    Sell it yourself

    Take full control of how buyers see your home on Zillow by listing For Sale by Owner (FSBO).

    List your home

    What's special

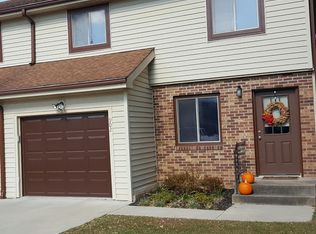
    Move In Ready! This updated 2-bedroom 1.5-bath condo, located in the sought-after Sundown Drive Condominiums, offers a prime location near A.T. Still University and NRMC Hospital. This condo has been recently remodeled and very well taken care of. These are rarely available on the market—don't miss your chance to jump on this exceptional opportunity! Call Michael Chrisman @660.342.8685 for your personal tour!

    Zillow last checked:

    Listing updated:

    Listed by:

    Michael Chrisman 660-342-8685,

    Heritage House Realty, Inc.

    Bought with:

    Zachary Springer

    CENTURY 21 Lifetime Realty

    Source: Northeast Central AOR,MLS#: 43298MLS Logo

    Facts & features

    Interior

    Bedrooms & bathrooms
    • Bedrooms: 2
    • Bathrooms: 2
    • Full bathrooms: 1
    • 1/2 bathrooms: 1
    Bedroom 1
    • Level: Second
    • Area: 171.17
    • Dimensions: 13.17 x 13
    Bedroom 2
    • Level: Second
    • Area: 195.9
    • Dimensions: 15.17 x 12.92
    Bathroom 1
    • Level: Second
    • Area: 46.25
    • Dimensions: 9.25 x 5
    Bathroom 2
    • Level: First
    • Area: 12.46
    • Dimensions: 5.75 x 2.17
    Dining room
    • Level: First
    • Area: 133
    • Dimensions: 12 x 11.08
    Kitchen
    • Level: First
    • Area: 56
    • Dimensions: 8 x 7
    Living room
    • Level: First
    • Area: 240.93
    • Dimensions: 17.42 x 13.83
    Office
    • Level: Second
    • Area: 139.58
    • Dimensions: 16.75 x 8.33
    Heating
    • Forced Electric
    Cooling
    • Central Air
    Appliances
    • Included: Dishwasher, Disposal, Electric Oven/Range, Exhaust Fan, Refrigerator, Electric Water Heater
    • Laundry: Laundry Hookup: Laundry Room, Main Level
    Features
    • Dry Wall
    • Flooring: Carpet
    • Windows: Vinyl, Other Window Treatments (See Remarks)
    • Basement: Crawl Space
    • Has fireplace: No
    • Fireplace features: None
    Interior area
    • Total structure area: 1,440
    • Total interior livable area: 1,440 sqft

    Property

    Parking
    • Total spaces: 1
    • Parking features: One Car, Attached, Garage Door Opener
    • Attached garage spaces: 1
    Features
    • Levels: Two
    • Patio & porch: Deck
    • Fencing: None
    Details
    • Parcel number: 13030080010609302000

    Construction

    Type & style
    • Home type: Townhouse
    • Property subtype: Condo/Townhouse
    Materials
    • Frame, Vinyl Siding
    • Roof: Composition
    Condition
    • New construction: No
    • Year built: 1983

    Utilities & green energy

    • Gas: None
    • Sewer: Public Sewer
    • Water: Public
    • Utilities for property: Cable Available

    Community & HOA

    Community
    • Subdivision: Sundown West
    HOA
    • Has HOA: Yes
    • HOA fee: $675 quarterly
    Location
    • Region: Kirksville

    Financial & listing details

    • Tax assessed value: $87,910
    • Annual tax amount: $889
    • Date on market: 9/17/2025

    Price history

    DateEventPrice
    2/20/2026Sold--
    Source: Northeast Central AOR #43298 Report a problem
    1/27/2026Contingent$110,000$76/sqft
    Source: Northeast Central AOR #43298 Report a problem
    1/12/2026Price change$110,000-4.3%$76/sqft
    Source: Northeast Central AOR #43298 Report a problem
    12/22/2025Listed for sale$115,000$80/sqft
    Source: Northeast Central AOR #43298 Report a problem
    11/19/2025Contingent$115,000$80/sqft
    Source: Northeast Central AOR #43298 Report a problem
    9/17/2025Listed for sale$115,000+27.9%$80/sqft
    Source: Northeast Central AOR #43298 Report a problem
    10/1/2021Sold--
    Source: Northeast Central AOR #27897 Report a problem
    8/16/2021Pending sale$89,900$62/sqft
    Source: Northeast Central AOR #27897 Report a problem
    5/24/2021Listed for sale$89,900$62/sqft
    Source: Northeast Central AOR #27897 Report a problem

    Public tax history

    YearProperty taxesTax assessment
    2025$1,013 +14%$16,700 +15%
    2024$889 +0.4%$14,520
    2023$885 +0%$14,520
    2022$885 $14,520
    2021-- $14,520
    Find assessor info on the county website

    Neighborhood: 63501

    Nearby schools

    GreatSchools rating
    Schools provided by the listing agent
    • District: Kirksville R-III

    Source: Northeast Central AOR. This data may not be complete. We recommend contacting the local school district to confirm school assignments for this home.