Skip main navigation
Sold
Street View
  • Price Unknown

    916 Sundown Dr, Kirksville, MO 63501

    3beds
    1,860sqft
    Condo/Townhouse
    Built in 1983
    -- sqft lot
    $149,600 Zestimate®
    $--/sqft
    $1,371 Estimated rent

    Home value

    $149,600

    $139,000 - $160,000

    $1,371/mo

    Zestimate® history
    Loading
    Loading...

    Owner options

    List your home for rent

    $1,371/mo

    Rent Zestimate®

    Find your next renter with Zillow Rental Manager. Plus, with online applications, you can quickly screen prospective tenants – for free.

    Learn more

    $1,371/mo

    Rent Zestimate®

    Refinance and save

    $225/mo

    Est. payment

    Refinancing to a lower rate could help reduce your monthly payments and save thousands over the life of the loan.

    See today's rates

    $225/mo

    Est. payment

    Explore your selling options

    Work with a Zillow partner agent

    Leverage their expertise and Zillow's premium Showcase listings to get your home seen by more buyers.

    Get started

    List with your own agent

    Get your home in front of millions of buyers by listing it on Zillow.

    Learn how to do it

    Sell it yourself

    Take full control of how buyers see your home on Zillow by listing For Sale by Owner (FSBO).

    List your home

    What's special

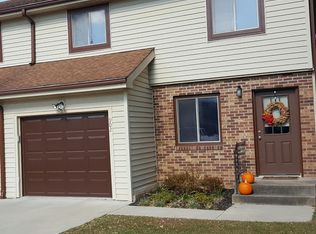
    Experience serenity in this updated Sundown Condo. Boasting a new electric oven/range, renovated bathrooms, fresh flooring, paint & light fixtures. The spacious main level living/dining area opens up to a 14 x 10 deck, perfect for entertaining or relaxing. Along with being the largest condo at Sundown, this unit has the distinction of being the only one with a basement, already plumbed for a bathroom. Use the basement as a 2nd living area or 4th bedroom, walking out to a private patio overlooking a quiet wooded area. Call Listing Agent Erica Supple for your showing today @ 660.988.0149

    Zillow last checked:

    Listing updated:

    Listed by:

    Erica Supple 660-988-0149,

    Heritage House Realty, Inc.

    Bought with:

    Rick Bachman

    Heritage House Realty, Inc.

    Source: Northeast Central AOR,MLS#: 37447MLS Logo

    Facts & features

    Interior

    Bedrooms & bathrooms
    • Bedrooms: 3
    • Bathrooms: 2
    • Full bathrooms: 1
    • 1/2 bathrooms: 1
    Bedroom 1
    • Level: Upper
    • Length: 14
    Bedroom 2
    • Level: Upper
    • Area: 192.11
    • Dimensions: 15.17 x 12.67
    Bedroom 3
    • Level: Lower
    Bathroom 1
    • Level: Upper
    • Area: 60.67
    • Dimensions: 9.33 x 6.5
    Bathroom 2
    • Level: Main
    • Area: 23.02
    • Dimensions: 5.42 x 4.25
    Family room
    • Level: Lower
    Kitchen
    • Level: Main
    • Area: 95.83
    • Dimensions: 11.5 x 8.33
    Living room
    • Level: Main
    • Area: 464
    • Dimensions: 29 x 16
    Office
    • Level: Upper
    • Area: 94.67
    • Dimensions: 11.83 x 8
    Heating
    • Forced Electric
    Cooling
    • Central Air
    Appliances
    • Included: Dishwasher, Dryer, Disposal, Electric Oven/Range, Refrigerator, Washer, Electric Water Heater
    • Laundry: Laundry Hookup: Laundry Room, Main Level
    Features
    • Dry Wall
    • Flooring: Carpet, Other Floors-See Remarks
    • Windows: Wood Frames, No Window Treatments
    • Basement: Partially Finished,Full,Walk-Out Access
    • Has fireplace: No
    • Fireplace features: None
    Interior area
    • Total structure area: 1,860
    • Total interior livable area: 1,860 sqft
    • Finished area above ground: 1,400
    • Finished area below ground: 460

    Property

    Parking
    • Total spaces: 1
    • Parking features: One Car, Attached, Garage Door Opener
    • Attached garage spaces: 1
    Features
    • Levels: Two
    • Patio & porch: Deck, Front Porch
    • Fencing: None
    Details
    • Parcel number: 13030080010609301000

    Construction

    Type & style
    • Home type: Townhouse
    • Property subtype: Condo/Townhouse
    Materials
    • Brick, Frame, Vinyl Siding
    • Roof: Composition
    Condition
    • New construction: No
    • Year built: 1983

    Utilities & green energy

    • Gas: None
    • Sewer: Public Sewer
    • Water: Public

    Community & HOA

    Community
    • Security: Smoke Detector(s)
    • Subdivision: Sundown West
    HOA
    • Has HOA: Yes
    • HOA fee: $225 monthly
    Location
    • Region: Kirksville

    Financial & listing details

    • Tax assessed value: $87,240
    • Annual tax amount: $878
    • Date on market: 2/26/2024
    • Inclusions: Stove, Refrigerator, Dishwasher, Washer & Dryer
    • Road surface type: Paved

    Price history

    DateEventPrice
    5/15/2024Sold--
    Source: Northeast Central AOR #37447 Report a problem
    2/26/2024Pending sale$139,000+42.6%$75/sqft
    Source: Northeast Central AOR #37447 Report a problem
    6/28/2022Sold--
    Source: Northeast Central AOR #29650 Report a problem
    6/15/2022Pending sale$97,500$52/sqft
    Source: Northeast Central AOR #29650 Report a problem
    6/13/2022Listed for sale$97,500$52/sqft
    Source: Northeast Central AOR #29650 Report a problem
    7/5/2013Sold--
    Source: Northeast Central AOR #16807 Report a problem

    Public tax history

    YearProperty taxesTax assessment
    2025$1,006 +14%$16,580 +15.1%
    2024$882 +0.4%$14,410
    2023$879 +0%$14,410
    2022$879 $14,410
    2021-- $14,410
    Find assessor info on the county website

    Neighborhood: 63501

    Nearby schools

    GreatSchools rating
    Schools provided by the listing agent
    • District: Kirksville R-III

    Source: Northeast Central AOR. This data may not be complete. We recommend contacting the local school district to confirm school assignments for this home.