Skip main navigation
Off market
  • $673,400

    914 Truman Ct, Warrington, PA 18976

    4beds
    3,493sqft
    SingleFamily
    Built in 1979
    0.3 Acres Lot
    $673,400 Zestimate®
    $193/sqft
    $4,033 Estimated rent

    Home value

    $673,400

    $640,000 - $707,000

    $4,033/mo

    Zestimate® history
    Loading
    Loading...

    Owner options

    List your home for rent

    $4,033/mo

    Rent Zestimate®

    Find your next renter with Zillow Rental Manager. Plus, with online applications, you can quickly screen prospective tenants – for free.

    Learn more

    $4,033/mo

    Rent Zestimate®

    Refinance and save

    $4,318/mo

    Est. payment

    Refinancing to a lower rate could help reduce your monthly payments and save thousands over the life of the loan.

    See today's rates

    $4,318/mo

    Est. payment

    Explore your selling options

    Work with a Zillow partner agent

    Leverage their expertise and Zillow's premium Showcase listings to get your home seen by more buyers.

    Get started

    List with your own agent

    Get your home in front of millions of buyers by listing it on Zillow.

    Learn how to do it

    Sell it yourself

    Take full control of how buyers see your home on Zillow by listing For Sale by Owner (FSBO).

    List your home

    What's special

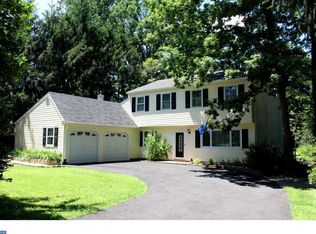
    Introducing this fully upgraded Warrington four bedroom, two and a half bathroom, two car garage single family home! This property is located in a cul-de-sac adjacent to the Fairway Golf Course in Central Bucks school district. Approaching the home you are welcomed by mature trees lining the front of the driveway that seclude the brick encrusted exterior from the street. YOU WILL enter this home with a smile on your face! An open floorplan greets you in the living room with a beautiful theme of fresh neutral colors, scraped solid hardwood flooring, recessed lighting. High end Lutron switches, remotes and electric powered automatic drapes and blinds occupy most of the home. The Gourmet kitchen defines excellence with high end designer cabinetry, built-in spice rack, stainless steel appliances, gas range with double oven, built-in microwave and dishwasher, oversized sink, breakfast bar with pendant lighting, tile backsplash and high end quartz covering every surface. Additionally there is a kitchen hutch wet bar with extra cabinet space as well as a built-in wine fridge. Major money in this kitchen people!!! Moving further the family room features a brick wood burning fireplace, tiled flooring and opens through a sliding glass door to the enclosed Florida room. The master bedroom is equipped with a walk-in closet, full bathroom, ceiling fan and automatic blinds. Three additional large bedrooms occupy the second floor and a upgraded full hall bathroom. The rear property is fenced in and features a large deck, shed, mature trees and plenty of space for the little ones to run around. You will NOT even come close to finding a home with this many upgrades at this price, so make an appointment today before you miss the opportunity. NO MORE SHOWINGS - Property is going under contract and will appear as under contract once relocation company signs off.

    This property is off market, which means it's not currently listed for sale or rent on Zillow. This may be different from what's available on other websites or public sources.
    Facts & features

    Interior

    Bedrooms & bathrooms
    • Bedrooms: 4
    • Bathrooms: 3
    • Full bathrooms: 2
    • 1/2 bathrooms: 1
    Heating
    • Forced air, Electric
    Cooling
    • Central
    Appliances
    • Included: Dishwasher, Dryer, Garbage disposal, Microwave, Range / Oven, Refrigerator, Washer
    Features
    • Upgraded Countertops, Floor Plan - Open, Window Treatments, Master Bath(s), Recessed Lighting, Wet/Dry Bar, Wood Stove, CeilngFan(s), Kitchen - Gourmet, Family Room Off Kitchen, Combination Dining/Living, Breakfast Area, Combination Kitchen/Living, Combination Kitchen/Dining, Stall Shower, Carpet, Bar
    • Flooring: Hardwood
    • Has fireplace: Yes
    • Fireplace features: wood stove
    Interior area
    • Total interior livable area: 3,493 sqft

    Property

    Parking
    • Parking features: Garage - Attached
    Accessibility
    • Accessibility features: Level Entry - Main
    Features
    • Exterior features: Vinyl
    Lot
    • Size: 0.3 Acres
    Details
    • Parcel number: 50022254

    Construction

    Type & style
    • Home type: SingleFamily
    Materials
    • Frame
    • Foundation: Crawl/Raised
    • Roof: Other
    Condition
    • Year built: 1979

    Community & HOA

    Location
    • Region: Warrington

    Financial & listing details

    • Price per square foot: $193/sqft
    • Tax assessed value: $409,638
    • Annual tax amount: $6,513

    Price history

    DateEventPrice
    3/6/2019Sold$427,000+1.2%$122/sqft
    Source: Public Record Report a problem
    1/19/2019Listed for sale$422,000+16.6%$121/sqft
    Source: Keller Williams Real Estate-Mo #PABU308630 Report a problem
    8/13/2014Sold$362,000-1.9%$104/sqft
    Source: Public Record Report a problem
    6/6/2014Price change$369,000-5.1%$106/sqft
    Source: RE/MAX CENTRE REALTORS #6359384 Report a problem
    3/29/2014Listed for sale$389,000$111/sqft
    Source: RE/MAX CENTRE REALTORS #6359384 Report a problem

    Public tax history

    YearProperty taxesTax assessment
    2025$6,513 $34,000
    2024$6,513 +12.1%$34,000
    2023$5,811 +2%$34,000
    2022$5,696 +1.1%$34,000
    2021$5,633 $34,000
    2020$5,633 +1.7%$34,000
    2018$5,537 +1.7%$34,000
    2017$5,445 +3.6%$34,000
    2016$5,253 $34,000
    2015-- $34,000
    2014-- $34,000
    2013-- $34,000
    2012-- $34,000
    2011-- $34,000
    2010-- $34,000
    2009-- $34,000
    2008-- $34,000
    2007-- $34,000
    2006-- $34,000
    2005-- $34,000 +300%
    2004-- $8,500
    2003-- $8,500
    2002-- $8,500
    2000-- $8,500
    Find assessor info on the county website

    Neighborhood: 18976

    Nearby schools

    GreatSchools rating
    Schools provided by the listing agent
    • Elementary: TITUS
    • Middle: TAMANEND
    • High: CENTRAL BUCKS HS - SOUTH
    • District: Central Bucks

    Source: The MLS. This data may not be complete. We recommend contacting the local school district to confirm school assignments for this home.

    Get a cash offer in 3 minutes
    Find out how much your home could sell for in as little as 3 minutes with a no-obligation cash offer.
    Estimated market value
    $673,400
    Get a cash offer in 3 minutes
    Find out how much your home could sell for in as little as 3 minutes with a no-obligation cash offer.
    Estimated market value
    $673,400