OFFER DEADLINE: Saturday, February 10th by 5:30 PM. Welcome Home to 920 Truman Ct. Nestled on a cul-de-sac in the sought-after and tranquil neighborhood of Warrington Village in the Central Bucks School District, your dream home awaits. Immaculately maintained and thoughtfully updated, this stunning split-level residence is ready to welcome its new owners. The main level embraces an open-concept design, creating a perfect space for entertaining. The spacious living room features updated luxury vinyl plank flooring and a large window that bathes the room in natural light.The heart of the home lies in the renovated kitchen and dining room, connected for a seamless flow. Remodeled in 2022, the kitchen boasts elegant soft-close white cabinetry, quartz countertops, stainless steel appliances, under-cabinet lighting with customizable colors, two lazy susans, and two pantries with pull-out drawers. Glass sliding doors from the dining room lead to the newly constructed Trex deck. Ascending to the upper levels, discover the bedrooms and recently renovated, spacious jack and jill bath. The primary bedroom offers generous closet space and access to the updated full bathroom, featuring a large quartz vanity and a tiled tub/shower combo. There are two additional large bedrooms on this level, one with ample closet space and the other with a bonus walk-in closet. Head up a few more stairs to find the fourth bedroom or use it as a flex space for a home office, gym, or playroom-the choices are endless. The lower level is dedicated to the inviting family room, adorned with a charming wood-burning fireplace and sliding glass doors leading to the serene patio space. Completing this level is the updated powder room (2018) with luxury vinyl plank flooring and a spacious laundry/mudroom providing access to the garage. Step into the outdoor oasis featuring the flagstone patio (2021), Trex deck (2021), playset, built-in sandbox, and storage shed. A peaceful stream behind the fence surrounded by beautiful trees, creates a tranquil haven that will make leaving this space a challenge. Additional enhancements include central air installation in 2018 and a new roof with shutters in 2021. The location is unparalleled, offering close proximity to a public pool, parks, public transportation, shopping, and award-winning restaurants. Don't miss out on this exceptional home – schedule your appointment today before it's gone! Buyers to verify square footage.
Sold for $615,000
$615,000
920 Truman Ct, Warrington, PA 18976
4beds
2,144sqft
Single Family Residence
Built in 1977
0.28 Acres Lot
$667,500 Zestimate®
$287/sqft
$3,419 Estimated rent
Home value
$667,500
$634,000 - $701,000
$3,419/mo
Zestimate® history
Owner options
List your home for rent
$3,419/mo
Rent Zestimate®
Find your next renter with Zillow Rental Manager. Plus, with online applications, you can quickly screen prospective tenants – for free.
$3,419/mo
Rent Zestimate®
Refinance and save
$3,880/mo
Est. payment
Refinancing to a lower rate could help reduce your monthly payments and save thousands over the life of the loan.
$3,880/mo
Est. payment
Explore your selling options
Work with a Zillow partner agent
Leverage their expertise and Zillow's premium Showcase listings to get your home seen by more buyers.
Get startedList with your own agent
Get your home in front of millions of buyers by listing it on Zillow.
Learn how to do itSell it yourself
Take full control of how buyers see your home on Zillow by listing For Sale by Owner (FSBO).
List your homeWhat's special
Flagstone patioLuxury vinyl plank flooringElegant soft-close white cabinetryCentral bucks school districtTrex deckRenovated kitchenNew roof
Zillow last checked:
Listing updated:
Listed by:
Lauren Tedesco 484-942-8711,
Keller Williams Main Line
Bought with:
Andrew Jacobs, rs334976
BHHS Fox & Roach -Yardley/Newtown
Source: Bright MLS,MLS#: PABU2064152
Facts & features
Interior
Bedrooms & bathrooms
- Bedrooms: 4
- Bathrooms: 2
- Full bathrooms: 1
- 1/2 bathrooms: 1
Basement
- Area: 0
Heating
- Baseboard, Oil
Cooling
- Central Air, Electric
Appliances
- Included: Electric Water Heater
- Laundry: Main Level
Features
- Has basement: No
- Number of fireplaces: 1
- Fireplace features: Wood Burning
Interior area
- Total structure area: 2,144
- Total interior livable area: 2,144 sqft
- Finished area above ground: 2,144
- Finished area below ground: 0
Property
Parking
- Total spaces: 4
- Parking features: Inside Entrance, Attached, Driveway
- Attached garage spaces: 1
- Uncovered spaces: 3
Accessibility
- Accessibility features: 2+ Access Exits, Accessible Entrance
Features
- Levels: Multi/Split,Three and One Half
- Stories: 3.5
- Patio & porch: Deck, Patio
- Exterior features: Play Equipment
- Pool features: None
Lot
- Size: 0.28 Acres
- Dimensions: 40.00 x
- Features: Cul-De-Sac, Backs to Trees, Front Yard, Rear Yard, SideYard(s)
Details
- Additional structures: Above Grade, Below Grade
- Parcel number: 50022253
- Zoning: R2
- Zoning description: Residential
- Special conditions: Standard
Construction
Type & style
- Home type: SingleFamily
- Property subtype: Single Family Residence
Materials
- Frame
- Foundation: Crawl Space
Condition
- Excellent
- New construction: No
- Year built: 1977
Utilities & green energy
- Sewer: Public Sewer
- Water: Public
Community & HOA
Community
- Subdivision: Warrington Vil
HOA
- Has HOA: No
Location
- Region: Warrington
- Municipality: WARRINGTON TWP
Financial & listing details
- Price per square foot: $287/sqft
- Tax assessed value: $29,200
- Annual tax amount: $5,093
- Date on market: 2/8/2024
- Listing agreement: Exclusive Agency
- Listing terms: Cash,Conventional,FHA,VA Loan
- Inclusions: Refrigerator, Ring Doorbell, Sandbox, Swing Set, Refrigerator In Garage-all As Is With No Monetary Value.
- Exclusions: Washer / Dryer, Wall Shelves In Living Room, Shelves In Nursery, Wall Sconces In Dining Room
- Ownership: Fee Simple
Price history
| Date | Event | Price |
|---|---|---|
| 3/22/2024 | Sold | $615,000+8.9%$287/sqft |
Source:  Bright MLS #PABU2064152 Report a problem Bright MLS #PABU2064152 Report a problem | ||
| 2/11/2024 | Pending sale | $564,900$263/sqft |
Source: Bright MLS #PABU2064152 Report a problem | ||
| 2/8/2024 | Listed for sale | $564,900+94.8%$263/sqft |
Source: Bright MLS #PABU2064152 Report a problem | ||
| 1/2/2015 | Sold | $290,000-1.4%$135/sqft |
Source: Public Record Report a problem | ||
| 11/15/2014 | Pending sale | $294,000$137/sqft |
Source: New Trend Realty #6406116 Report a problem | ||
| 10/16/2014 | Price change | $294,000-3.3%$137/sqft |
Source: Owner Report a problem | ||
| 7/14/2014 | Price change | $304,000-3.2%$142/sqft |
Source: Owner Report a problem | ||
| 6/11/2014 | Listed for sale | $314,000+73.5%$146/sqft |
Source: Owner Report a problem | ||
| 4/4/2002 | Sold | $181,000$84/sqft |
Source: Public Record Report a problem | ||
Public tax history
| Year | Property taxes | Tax assessment |
|---|---|---|
| 2025 | $5,594 | $29,200 |
| 2024 | $5,594 +12.1% | $29,200 |
| 2023 | $4,991 +2% | $29,200 |
| 2022 | $4,892 +1.1% | $29,200 |
| 2021 | $4,838 | $29,200 |
| 2020 | $4,838 +1.7% | $29,200 |
| 2018 | $4,755 +1.7% | $29,200 |
| 2017 | $4,676 +4.3% | $29,200 |
| 2016 | $4,484 | $29,200 |
| 2015 | -- | $29,200 |
| 2014 | -- | $29,200 |
| 2013 | -- | $29,200 |
| 2012 | -- | $29,200 |
| 2011 | -- | $29,200 |
| 2010 | -- | $29,200 |
| 2009 | -- | $29,200 |
| 2008 | -- | $29,200 |
| 2007 | -- | $29,200 |
| 2006 | -- | $29,200 |
| 2005 | -- | $29,200 +300% |
| 2004 | -- | $7,300 |
| 2003 | -- | $7,300 |
| 2002 | -- | $7,300 |
| 2000 | -- | $7,300 |
Find assessor info on the county website
Neighborhood: 18976
Nearby homes
- $556,4004 bd2 ba1.8k sqft919 Truman Ct, Warrington, PA 18976Off Market
- $682,8004 bd3 ba3.4k sqft914 Truman Ct, Warrington, PA 18976Off Market

- $598,6004 bd2 ba2k sqft908 Truman Ct, Warrington, PA 18976Off Market
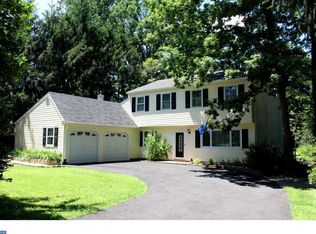
- $611,4004 bd2 ba2.7k sqft913 Truman Ct, Warrington, PA 18976Off Market
- $606,5004 bd2 ba2.4k sqft907 Truman Ct, Warrington, PA 18976Off Market
- $578,2003 bd2 ba2.4k sqft902 Truman Ct, Warrington, PA 18976Off Market
- $787,6003 bd2 ba2.4k sqft2432 Greensward N, Warrington, PA 18976Off Market
- $599,5003 bd2 ba2.1k sqft2579 Freedoms Way, Warrington, PA 18976Off Market
Nearby schools
GreatSchools rating
- 8/10Titus El SchoolGrades: K-6Distance: 0.6 mi
- 7/10Tamanend Middle SchoolGrades: 7-9Distance: 1 mi
- 10/10Central Bucks High School-SouthGrades: 10-12Distance: 1.4 mi
Schools provided by the listing agent
- District: Central Bucks
Source: Bright MLS. This data may not be complete. We recommend contacting the local school district to confirm school assignments for this home.
Get a cash offer in 3 minutes
Find out how much your home could sell for in as little as 3 minutes with a no-obligation cash offer.
Estimated market value
$667,500
Get a cash offer in 3 minutes
Find out how much your home could sell for in as little as 3 minutes with a no-obligation cash offer.
Estimated market value
$667,500
- Pennsylvania
- Bucks County
- Warrington
- 18976
- 920 Truman Ct
Nearby cities
Nearby zip codes
Other Warrington Topics
