Skip main navigation
Sold for $230,000
  • $230,000

    914 VILLEROY GREENS DRIVE, SUN CITY CENTER, FL 33573

    2beds
    1,419sqft
    Condominium
    Built in 1999
    -- sqft lot
    $210,700 Zestimate®
    $162/sqft
    $1,924 Estimated rent

    Home value

    $210,700

    $196,000 - $225,000

    $1,924/mo

    Zestimate® history
    Loading
    Loading...

    Owner options

    List your home for rent

    $1,924/mo

    Rent Zestimate®

    Find your next renter with Zillow Rental Manager. Plus, with online applications, you can quickly screen prospective tenants – for free.

    Learn more

    $1,924/mo

    Rent Zestimate®

    Refinance and save

    $2,358/mo

    Est. payment

    Refinancing to a lower rate could help reduce your monthly payments and save thousands over the life of the loan.

    See today's rates

    $2,358/mo

    Est. payment

    Explore your selling options

    Work with a Zillow partner agent

    Leverage their expertise and Zillow's premium Showcase listings to get your home seen by more buyers.

    Get started

    List with your own agent

    Get your home in front of millions of buyers by listing it on Zillow.

    Learn how to do it

    Sell it yourself

    Take full control of how buyers see your home on Zillow by listing For Sale by Owner (FSBO).

    List your home

    What's special

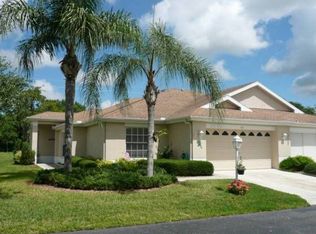
    ****PRICE IMPROVEMENT****Escape to your dream oasis at Kings Point, an enchanting 55+ community reminiscent of a luxurious resort. Ready to trade the frosty winters of the North for the eternal sunshine of Florida? Your search ends here! Nestled within the charming Sun City Center, this meticulously maintained villa embodies the quintessential Florida lifestyle. The Villeroy villa is cocooned amidst picturesque palm trees and lush foliage, offering a sublime backdrop for your Sunshine State aspirations. Step inside and be greeted by the expansive great room adorned with custom built-ins and framed by upgraded impact grade windows and sliding glass doors. This home boasts 2 bedrooms, 2 bathrooms, an office area, eat-in kitchen, and a 2-car garage. Throughout, you'll find custom built-ins and ample storage, reflecting a true pride of ownership. Delight in the whole-home stereo system with speakers spread across the home. All furniture pictured is included with the home. Outside, discover a generous private lanai with a built-in bar area and no rear neighbors, perfect for entertaining or peaceful relaxation. The HVAC and water heater were replaced in the last year, ensuring year-round comfort. Experience maintenance-free living at its finest at Kings Point, where the association oversees exterior maintenance, including a recent roof replacement and fresh exterior paint. Nestled in one of Kings Point's most tranquil neighborhoods, Villeroy offers a serene retreat amidst access to multiple indoor and outdoor pools and hot tubs, making your daily decision-making revolve around which relaxation spot to indulge in. Immerse yourself in the vibrant lifestyle you've longed for with pickleball and golf just steps away. Bid adieu to traffic headaches and relish leisurely golf cart rides through the community, seamlessly connecting you to the clubhouse and nearby amenities. Kings Point's clubhouses foster a lively social scene, brimming with card games, craft workshops, and ample opportunities to forge meaningful connections with neighbors. Conveniently situated between Sarasota and Tampa, Florida's dazzling Gulf beaches are just under an hour's drive away, beckoning you to unwind on sandy shores and bask in the radiant sun. Welcome home to your slice of paradise in sunny Florida!

    Zillow last checked:

    Listing updated:

    Listed by:

    Eric Way 813-293-4837,

    KELLER WILLIAMS SUBURBAN TAMPA 813-684-9500,

    Eddie Burton 813-728-3045,

    KELLER WILLIAMS SUBURBAN TAMPA

    Bought with:

    Ashley Quaife, 3445805

    BHHS FLORIDA PROPERTIES GROUP

    Source: Stellar MLS,MLS#: T3506863MLS LogoOriginating MLS: Tampa

    Facts & features

    Interior

    Bedrooms & bathrooms
    • Bedrooms: 2
    • Bathrooms: 2
    • Full bathrooms: 2
    Rooms
    • Room types: Den/Library/Office
    Primary bedroom
    • Features: Ceiling Fan(s), Walk-In Closet(s)
    • Level: First
    • Dimensions: 13.5x13
    Bedroom 2
    • Features: Built-in Closet
    • Level: First
    • Dimensions: 11x12
    Dining room
    • Level: First
    • Dimensions: 10x12
    Great room
    • Level: First
    • Dimensions: 23x14.5
    Kitchen
    • Level: First
    • Dimensions: 10x11
    Heating
    • Central
    Cooling
    • Central Air
    Appliances
    • Included: Oven, Dishwasher, Disposal, Dryer, Electric Water Heater, Microwave, Refrigerator, Washer
    • Laundry: Electric Dryer Hookup, In Garage, Washer Hookup
    Features
    • Ceiling Fan(s), Eating Space In Kitchen, Primary Bedroom Main Floor
    • Flooring: Carpet, Ceramic Tile
    • Windows: Hurricane Shutters/Windows
    • Has fireplace: No
    Interior area
    • Total structure area: 1,419
    • Total interior livable area: 1,419 sqft

    Property

    Parking
    • Total spaces: 2
    • Parking features: Garage - Attached
    • Attached garage spaces: 2
    • Details: Garage Dimensions: 21x19
    Features
    • Levels: One
    • Stories: 1
    • Exterior features: Lighting
    Lot
    • Size: 2,279 Square Feet
    Details
    • Parcel number: U1332191Z600000000003.0
    • Zoning: PD
    • Special conditions: None

    Construction

    Type & style
    • Home type: Condo
    • Property subtype: Condominium
    Materials
    • Stucco
    • Foundation: Slab
    • Roof: Shingle
    Condition
    • New construction: No
    • Year built: 1999

    Utilities & green energy

    • Sewer: Public Sewer
    • Water: Public
    • Utilities for property: BB/HS Internet Available, Cable Connected, Electricity Connected, Phone Available, Water Connected

    Community & HOA

    Community
    • Features: Association Recreation - Owned, Buyer Approval Required, Clubhouse, Dog Park, Fitness Center, Gated Community - Guard, Golf Carts OK, Golf, Park, Pool, Restaurant, Sidewalks
    • Pet fee: $0 monthly
    • Senior community: Yes
    • Subdivision: VILLEROY CONDO
    HOA
    • Has HOA: No
    • Services included: 24-Hour Guard, Cable TV, Community Pool, Reserve Fund, Internet, Maintenance Grounds, Pest Control, Pool Maintenance, Recreational Facilities, Security, Sewer, Trash, Water
    • HOA fee: $710 monthly
    • HOA name: Stacey Taracek
    • HOA phone: 813-296-7491
    • Second HOA name: Federation of Kings Point
    Location
    • Region: Sun City Center

    Financial & listing details

    • Price per square foot: $162/sqft
    • Tax assessed value: $205,222
    • Annual tax amount: $1,119
    • Date on market: 2/29/2024
    • Cumulative days on market: 90 days
    • Listing terms: Cash,Conventional
    • Ownership: Fee Simple
    • Total actual rent: 0
    • Electric utility on property: Yes
    • Road surface type: Asphalt

    Price history

    DateEventPrice
    7/3/2024Sold$230,000-4.1%$162/sqft
    Source: Stellar MLS #T3506863 Report a problem
    5/29/2024Pending sale$239,900$169/sqft
    Source: Stellar MLS #T3506863 Report a problem
    4/18/2024Price change$239,900-7.7%$169/sqft
    Source: Stellar MLS #T3506863 Report a problem
    3/25/2024Price change$259,900-7.1%$183/sqft
    Source: Stellar MLS #T3506863 Report a problem
    2/29/2024Listed for sale$279,900+115.3%$197/sqft
    Source: Stellar MLS #T3506863 Report a problem
    6/19/2003Sold$130,000+7.8%$92/sqft
    Source: Public Record Report a problem
    9/27/1999Sold$120,600$85/sqft
    Source: Public Record Report a problem

    Public tax history

    YearProperty taxesTax assessment
    2025$3,402 +183.3%$205,222 +120%
    2024$1,201 +3%$93,283 +3%
    2023$1,165 +2.3%$90,566 +3%
    2022$1,139 +2.1%$87,928 +3%
    2021$1,115 +6.8%$85,367 +1.4%
    2020$1,044 -6.7%$84,188 +2.3%
    2019$1,119 $82,295 +1.9%
    2018$1,119 +1.7%$80,761 -34.2%
    2017$1,100 +2.1%$122,671 +58.3%
    2016$1,077 +1.9%$77,473 +0.7%
    2015$1,056 -0.8%$76,934 +0.8%
    2014$1,064 +1.4%$76,323 +1.5%
    2013$1,050 -1.1%$75,195 +1.7%
    2012$1,061 -9.2%$73,938 -8.4%
    2011$1,169 +0.6%$80,692 -0.4%
    2010$1,162 -23.3%$80,982 -17.8%
    2009$1,514 -19.7%$98,491 -15.8%
    2008$1,885 -24%$117,039 -12%
    2007$2,480 -4.5%$132,968 +2.5%
    2006$2,598 +0.3%$129,725 +3%
    2005$2,591 $125,947 +2.1%
    2004-- $123,377 +18.3%
    2003-- $104,330 +2.4%
    2002-- $101,885
    2001-- $101,885
    2000$2,257 $101,885
    Find assessor info on the county website

    Neighborhood: 33573

    Nearby schools

    GreatSchools rating
    Get a cash offer in 3 minutes
    Find out how much your home could sell for in as little as 3 minutes with a no-obligation cash offer.
    Estimated market value
    $210,700
    Get a cash offer in 3 minutes
    Find out how much your home could sell for in as little as 3 minutes with a no-obligation cash offer.
    Estimated market value
    $210,700