Skip main navigation
Sold for $180,000
  • $180,000

    920 VILLEROY GREENS DRIVE, SUN CITY CENTER, FL 33573

    2beds
    1,757sqft
    Condominium
    Built in 1999
    -- sqft lot
    $179,400 Zestimate®
    $102/sqft
    $2,126 Estimated rent

    Home value

    $179,400

    $167,000 - $194,000

    $2,126/mo

    Zestimate® history
    Loading
    Loading...

    Owner options

    List your home for rent

    $2,126/mo

    Rent Zestimate®

    Find your next renter with Zillow Rental Manager. Plus, with online applications, you can quickly screen prospective tenants – for free.

    Learn more

    $2,126/mo

    Rent Zestimate®

    Refinance and save

    $2,012/mo

    Est. payment

    Refinancing to a lower rate could help reduce your monthly payments and save thousands over the life of the loan.

    See today's rates

    $2,012/mo

    Est. payment

    Explore your selling options

    Work with a Zillow partner agent

    Leverage their expertise and Zillow's premium Showcase listings to get your home seen by more buyers.

    Get started

    List with your own agent

    Get your home in front of millions of buyers by listing it on Zillow.

    Learn how to do it

    Sell it yourself

    Take full control of how buyers see your home on Zillow by listing For Sale by Owner (FSBO).

    List your home

    What's special

    Guest bedroom and bathIndoor and outdoor poolsSplit primary suiteTiled foyer
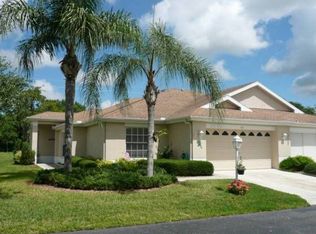
    This Dartmouth model condo is centrally located with quick access—by car or golf cart—to both the north and south clubhouses. Each offers indoor and outdoor pools, spas, fitness centers, arts and crafts rooms, and social spaces. The north clubhouse features a café and a large auditorium with a stage for movies and live entertainment, while the south clubhouse includes a restaurant and bar. Enjoy resort-style living with golf, pickleball, tennis, lawn bowling, bocce courts, and more. Enter through a tiled foyer into a spacious great room with formal dining and an expansive living area. To the left is the guest bedroom and bath, followed by a bonus room with a built-in workspace. The split primary suite offers a large walk-in closet, additional reach-in closet, and a bath with dual sinks, a walk-in shower, and private water closet. Skylights in the living area and bonus room provide abundant natural light. The kitchen features a breakfast nook with sliders to the enclosed lanai and outdoor access. Updates include newer countertops with tile backsplash, double sink with dedicated drinking water faucet and sprayer, reverse osmosis system, and whole-house water softener. Updated appliances include a built-in microwave. Two-inch blinds in the kitchen and Roman shades throughout add a finished touch. A pantry and utility area with washer/dryer hookups lead to the garage. Conveniently located near Gulf Coast beaches, professional sports venues, cruise ports, and Disney World.

    Zillow last checked:

    Listing updated:

    Listed by:

    Ronald Roncancio 718-865-6498,

    54 REALTY LLC 813-435-5411

    Bought with:

    Brooks Daniels, 3125203

    COLDWELL BANKER REALTY

    Source: Stellar MLS,MLS#: TB8486808MLS LogoOriginating MLS: West Pasco

    Facts & features

    Interior

    Bedrooms & bathrooms
    • Bedrooms: 2
    • Bathrooms: 2
    • Full bathrooms: 2
    Rooms
    • Room types: Den/Library/Office, Great Room
    Primary bedroom
    • Features: Walk-In Closet(s)
    • Level: First
    • Area: 174.2 Square Feet
    • Dimensions: 13.4x13
    Bedroom 2
    • Features: Built-in Closet
    • Level: First
    • Area: 160.8 Square Feet
    • Dimensions: 13.4x12
    Balcony porch lanai
    • Level: First
    • Area: 68.6 Square Feet
    • Dimensions: 9.8x7
    Den
    • Level: First
    • Area: 137.8 Square Feet
    • Dimensions: 13x10.6
    Dining room
    • Level: First
    • Area: 110 Square Feet
    • Dimensions: 10x11
    Kitchen
    • Level: First
    Living room
    • Level: First
    • Area: 379.2 Square Feet
    • Dimensions: 15.8x24
    Heating
    • Central
    Cooling
    • Central Air
    Appliances
    • Included: Dishwasher, Disposal, Electric Water Heater, Kitchen Reverse Osmosis System, Microwave, Range, Refrigerator, Water Filtration System
    • Laundry: Electric Dryer Hookup, In Kitchen, Washer Hookup
    Features
    • Ceiling Fan(s), Eating Space In Kitchen, Living Room/Dining Room Combo, Primary Bedroom Main Floor, Solid Surface Counters, Split Bedroom, Walk-In Closet(s)
    • Flooring: Carpet, Ceramic Tile
    • Windows: Blinds, Window Treatments
    • Has fireplace: No
    Interior area
    • Total structure area: 2,310
    • Total interior livable area: 1,757 sqft

    Property

    Parking
    • Total spaces: 2
    • Parking features: Driveway
    • Attached garage spaces: 2
    • Has uncovered spaces: Yes
    Features
    • Levels: One
    • Stories: 1
    • Patio & porch: Enclosed, Front Porch, Porch
    • Exterior features: Irrigation System
    Lot
    • Size: 2,280 Square Feet
    • Features: Level
    Details
    • Parcel number: U1332191Z600000000005.0
    • Zoning: PD
    • Special conditions: None

    Construction

    Type & style
    • Home type: Condo
    • Property subtype: Condominium
    Materials
    • Block, Stucco
    • Foundation: Slab
    • Roof: Shingle
    Condition
    • New construction: No
    • Year built: 1999

    Utilities & green energy

    • Sewer: Public Sewer
    • Water: Public
    • Utilities for property: Cable Connected, Electricity Connected, Public, Sewer Connected, Water Available, Water Connected

    Community & HOA

    Community
    • Features: Buyer Approval Required, Clubhouse, Deed Restrictions, Dog Park, Fitness Center, Gated Community - Guard, Golf Carts OK, Golf, Handicap Modified, No Truck/RV/Motorcycle Parking, Pool, Restaurant, Tennis Court(s), Wheelchair Access
    • Pet fee: $0 monthly
    • Senior community: Yes
    • Subdivision: VILLEROY CONDO
    HOA
    • Has HOA: Yes
    • Amenities included: Cable TV, Clubhouse, Fitness Center, Gated, Golf Course, Handicap Modified, Pickleball Court(s), Pool, Recreation Facilities, Sauna, Security, Tennis Court(s), Vehicle Restrictions, Wheelchair Access
    • Services included: 24-Hour Guard, Cable TV, Community Pool, Internet, Pest Control, Pool Maintenance, Private Road, Recreational Facilities, Water
    • HOA fee: $720 monthly
    • HOA name: Villeroy Condo
    Location
    • Region: Sun City Center

    Financial & listing details

    • Price per square foot: $102/sqft
    • Tax assessed value: $237,916
    • Annual tax amount: $1,338
    • Date on market: 3/19/2026
    • Cumulative days on market: 227 days
    • Listing terms: Cash,Conventional
    • Ownership: Condominium
    • Total actual rent: 0
    • Electric utility on property: Yes
    • Road surface type: Paved

    Price history

    DateEventPrice
    5/22/2026Sold$180,000-5.3%$102/sqft
    Source: Stellar MLS #TB8486808 Report a problem
    5/7/2026Pending sale$190,000$108/sqft
    Source: Stellar MLS #TB8486808 Report a problem
    4/30/2026Price change$190,000-1.3%$108/sqft
    Source: Stellar MLS #TB8486808 Report a problem
    4/27/2026Price change$192,500-1.3%$110/sqft
    Source: Stellar MLS #TB8486808 Report a problem
    4/22/2026Price change$195,000-2.5%$111/sqft
    Source: Stellar MLS #TB8486808 Report a problem
    3/19/2026Listed for sale$200,000-13%$114/sqft
    Source: Stellar MLS #TB8486808 Report a problem
    3/4/2026Listing removed$230,000$131/sqft
    Source: Stellar MLS #TB8424855 Report a problem
    9/5/2025Listed for sale$230,000+135.9%$131/sqft
    Source: Stellar MLS #TB8424855 Report a problem
    12/30/2011Sold$97,500-7.1%$55/sqft
    Source: Public Record Report a problem
    11/18/2011Price change$105,000-8.7%$60/sqft
    Source: SIGNATURE REALTY ASSOCIATES #T2490846 Report a problem
    10/13/2011Listed for sale$115,000-29%$65/sqft
    Source: SIGNATURE REALTY ASSOCIATES #T2490846 Report a problem
    9/8/2003Sold$162,000$92/sqft
    Source: Public Record Report a problem

    Public tax history

    YearProperty taxesTax assessment
    2025$1,498 +12%$118,364 +2.9%
    2024$1,338 +7.4%$115,028 +3%
    2023$1,246 +3.6%$111,678 +3%
    2022$1,202 +2.2%$108,425 +3%
    2021$1,176 +6.7%$105,267 +1.4%
    2020$1,102 -6%$103,814 +2.3%
    2019$1,172 $101,480 +1.9%
    2018$1,172 +1.3%$99,588 -32.4%
    2017$1,158 +0.7%$147,370 +54.3%
    2016$1,150 +0.9%$95,534 +0.7%
    2015$1,140 +0.1%$94,882 +1.3%
    2014$1,139 $93,626 +1.5%
    2013$1,139 -17.9%$92,242 +1.7%
    2012$1,387 -41.6%$90,700 -8.6%
    2011$2,377 -1.9%$99,209 -3%
    2010$2,423 +31.6%$102,295 -10.1%
    2009$1,841 -17.8%$113,814 -14.9%
    2008$2,241 -24.1%$133,725 -14.1%
    2007$2,951 -3.4%$155,640 +3.9%
    2006$3,056 +0.2%$149,798 +3%
    2005$3,050 $145,435 -0.7%
    2004-- $146,490 +10.5%
    2003-- $132,549 +2.4%
    2002-- $129,442 0%
    2001-- $129,457 0%
    2000$2,920 $129,469
    Find assessor info on the county website

    Neighborhood: 33573

    Nearby schools

    GreatSchools rating
    Get a cash offer in 3 minutes
    Find out how much your home could sell for in as little as 3 minutes with a no-obligation cash offer.
    Estimated market value
    $179,400
    Get a cash offer in 3 minutes
    Find out how much your home could sell for in as little as 3 minutes with a no-obligation cash offer.
    Estimated market value
    $179,400