Skip main navigation
Off market
Street View
  • $758,300

    914 Vista Perch Ln, Charleston, SC 29412

    4beds
    2,162sqft
    SingleFamily
    Built in 2006
    4,791 Square Feet Lot
    $758,300 Zestimate®
    $351/sqft
    $4,028 Estimated rent

    Home value

    $758,300

    $720,000 - $796,000

    $4,028/mo

    Zestimate® history
    Loading
    Loading...

    Owner options

    List your home for rent

    $4,028/mo

    Rent Zestimate®

    Find your next renter with Zillow Rental Manager. Plus, with online applications, you can quickly screen prospective tenants – for free.

    Learn more

    $4,028/mo

    Rent Zestimate®

    Refinance and save

    $4,384/mo

    Est. payment

    Refinancing to a lower rate could help reduce your monthly payments and save thousands over the life of the loan.

    See today's rates

    $4,384/mo

    Est. payment

    Explore your selling options

    Work with a Zillow partner agent

    Leverage their expertise and Zillow's premium Showcase listings to get your home seen by more buyers.

    Get started

    List with your own agent

    Get your home in front of millions of buyers by listing it on Zillow.

    Learn how to do it

    Sell it yourself

    Take full control of how buyers see your home on Zillow by listing For Sale by Owner (FSBO).

    List your home

    What's special


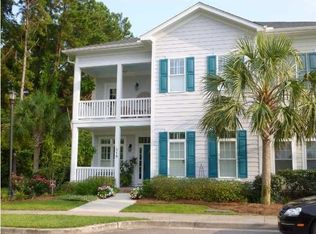
    **UPGRADED HOME IN MOVE-IN CONDITION WITH PRIVATE LOT AND OPEN FLOOR PLAN * Located on a corner lot with no neighbors on one side within desirable Eaglewood Retreat - a small community of Charleston-style homes with a pool, pavilion with fireplace & gathering space, ponds, gazebo and sidewalks. The neighborhood is set back off of Ft. Johnson Rd. and is centrally located to Downtown Charleston, schools, restaurants, grocery and is about a 15 minute drive to Folly Beach! The landscaping on this corner lot is impressive: palms, gingko tree, roses, azaleas, camellias, sweetgrass and more. You'll love the two full-length porches that can be enjoyed year round. Inside this home, you'll be impressed by wide plank maple floors, spacious kitchen with birch cabinets, Jenn Air Fridge and Dual Fuel gas stove/convection oven, corian counters and butler's pantry with birch cabinets and corian countertops - all of which opens up to the spacious and well-lit family room. Gas log fireplace in the living room. Between the kitchen and the pantry is a half bath and a large living room that offers additional seating for entertaining or can be used as a formal dining room. Upstairs you'll find a spacious owner's retreat, 2 guest bedrooms and 1 full bathroom for the guest bedrooms to share. Don't miss the bonus room off of the family room, which is ideal for an office, play area or a 4th bedroom and has its own heat/ac zone. This home also comes complete with a tankless water heater and is fully wired for computer networking. ** ON THIS HOME RECEIVE 0.5% OF THE LOAN AMOUNT TOWARD BUYER'S CLOSING COSTS WITH THE USE OF PREFERRED ATTORNEY **

    This property is off market, which means it's not currently listed for sale or rent on Zillow. This may be different from what's available on other websites or public sources.

    Facts & features

    Interior

    Bedrooms & bathrooms
    • Bedrooms: 4
    • Bathrooms: 3
    • Full bathrooms: 2
    • 1/2 bathrooms: 1
    Heating
    • Heat pump, Electric
    Cooling
    • Central
    Appliances
    • Included: Dishwasher, Dryer, Garbage disposal, Microwave, Range / Oven, Refrigerator, Washer
    Features
    • Flooring: Tile, Carpet, Hardwood
    • Basement: None
    • Has fireplace: Yes
    Interior area
    • Total interior livable area: 2,162 sqft

    Property

    Parking
    • Total spaces: 2
    • Parking features: Garage - Attached
    Features
    • Exterior features: Wood
    Lot
    • Size: 4,791 Square Feet
    Details
    • Parcel number: 4280000274

    Construction

    Type & style
    • Home type: SingleFamily
    Materials
    • Roof: Other
    Condition
    • Year built: 2006

    Community & HOA

    HOA
    • Has HOA: Yes
    • HOA fee: $139 monthly
    Location
    • Region: Charleston

    Financial & listing details

    • Price per square foot: $351/sqft
    • Tax assessed value: $633,800
    • Annual tax amount: $2,364

    Price history

    DateEventPrice
    4/10/2015Sold$367,500-0.4%$170/sqft
    Source: CTMLS #15004146 Report a problem
    2/18/2015Listed for sale$369,000+5.7%$171/sqft
    Source: Keller Williams Realty #15004146 Report a problem
    2/14/2010Listing removed$349,000$161/sqft
    Source: rehava ~ Real Estate Store #1000606 Report a problem
    1/9/2010Listed for sale$349,000-17.3%$161/sqft
    Source: rehava #1000606 Report a problem
    12/21/2006Sold$422,072$195/sqft
    Source: Public Record Report a problem

    Public tax history

    YearProperty taxesTax assessment
    2025$2,364 +12.6%$18,170 +15%
    2024$2,100 +3.7%$15,800
    2023$2,025 +3.8%$15,800
    2022$1,950 -4.6%$15,800
    2021$2,045 -3.5%$15,800
    2020$2,120 $15,800 +7.5%
    2019$2,120 $14,700
    2017$2,120 +9.1%$14,700
    2016$1,942 +4.3%$14,700 +8.1%
    2015$1,862 +4.1%$13,600
    2014$1,788 --
    2011$1,788 +10.7%--
    2010$1,615 -1.5%$12,240
    2009$1,640 +8.1%$12,240
    2008$1,518 +172.9%$12,240 +353.3%
    2006$556 $2,700
    Find assessor info on the county website

    Neighborhood: 29412

    Nearby schools

    GreatSchools rating
    Schools provided by the listing agent
    • Elementary: Stiles Point
    • Middle: James Island
    • High: James Island Charter

    Source: The MLS. This data may not be complete. We recommend contacting the local school district to confirm school assignments for this home.

    Get a cash offer in 3 minutes
    Find out how much your home could sell for in as little as 3 minutes with a no-obligation cash offer.
    Estimated market value
    $758,300
    Get a cash offer in 3 minutes
    Find out how much your home could sell for in as little as 3 minutes with a no-obligation cash offer.
    Estimated market value
    $758,300