**Multiple offers received, please send highest & best by Sunday 3/17 at 5 pm.** This enormous 2000 sf top floor condo has everything you're looking for in the heart of Uptown and half a block to the Lakefront, including private garage parking. It's truly one of a kind, flooded with light from an unobstructed eastern facade and full of both vintage charm and modern upgrades. Two generously-sized bedrooms plus a fully-enclosed office are the perfect set-up for playing and working from home. The primary Jack & Jill bathroom has been recently gut rehabbed to the highest standards with stylish custom tile & cabinetry, huge Kohler soaking tub, heated floors, bidet toilet, and more. The kitchen and adjoining breakfast area are lined with antique marble countertops, a copper sink and vintage library cabinets for a sun-filled cooking & gathering space that is totally unique and super functional. The south-facing sunroom is perfect for you and your plants to soak up the light year-round. In the summer, the shared garage roof deck & side yard are filled with flowers, grilling and community fun. Other recent improvements to the unit include many new windows (2020 and 2024), custom cellular shades, fresh paint, and a newer tankless water heater. The professionally-managed building has a new roof (2023) and recent tuckpointing (2020 & 2021). The prime location in Margate Park offers immediate access to both green space like The Lakefront Trail, Foster Beach, Montrose Dog Beach (building is pet friendly) & urban amenities including multiple grocery stores, top-rated restaurants, and a short walk to express buses and the Red Line for easy commutes. In the midst of all this, Carmen Ave. is a one-way, tree-lined oasis from the vibrant urban life that surrounds you. Welcome home!
Closed
$585,000
914 W Carmen Ave #3E, Chicago, IL 60640
2beds
2,000sqft
Condominium, Single Family Residence
Built in ----
-- sqft lot
$664,400 Zestimate®
$293/sqft
$3,283 Estimated rent
Home value
$664,400
$618,000 - $718,000
$3,283/mo
Zestimate® history
Owner options
List your home for rent
$3,283/mo
Rent Zestimate®
Find your next renter with Zillow Rental Manager. Plus, with online applications, you can quickly screen prospective tenants – for free.
$3,283/mo
Rent Zestimate®
Refinance and save
$4,566/mo
Est. payment
Refinancing to a lower rate could help reduce your monthly payments and save thousands over the life of the loan.
$4,566/mo
Est. payment
Explore your selling options
Work with a Zillow partner agent
Leverage their expertise and Zillow's premium Showcase listings to get your home seen by more buyers.
Get startedList with your own agent
Get your home in front of millions of buyers by listing it on Zillow.
Learn how to do itSell it yourself
Take full control of how buyers see your home on Zillow by listing For Sale by Owner (FSBO).
List your homeWhat's special
Top-rated restaurantsFully-enclosed officeHeated floorsSide yardHuge kohler soaking tubNew roofMultiple grocery stores
Zillow last checked:
Listing updated:
Listed by:
Susannah Ribstein 708-207-6590,
LivingRoom Realty Inc.
Bought with:
Todd Szwajkowski
Dream Town Real Estate
Source: MRED as distributed by MLS GRID,MLS#: 11965548
Facts & features
Interior
Bedrooms & bathrooms
- Bedrooms: 2
- Bathrooms: 2
- Full bathrooms: 2
Rooms
- Room types: Eating Area, Office, Heated Sun Room
Primary bedroom
- Features: Flooring (Carpet), Bathroom (Full)
- Level: Main
- Area: 182 Square Feet
- Dimensions: 14X13
Bedroom 2
- Features: Flooring (Hardwood)
- Level: Main
- Area: 168 Square Feet
- Dimensions: 14X12
Dining room
- Features: Flooring (Hardwood)
- Level: Main
- Area: 224 Square Feet
- Dimensions: 16X14
Eating area
- Features: Flooring (Hardwood)
- Level: Main
- Area: 90 Square Feet
- Dimensions: 10X9
Other
- Features: Flooring (Hardwood)
- Level: Main
- Area: 112 Square Feet
- Dimensions: 8X14
Kitchen
- Features: Flooring (Hardwood)
- Level: Main
- Area: 120 Square Feet
- Dimensions: 12X10
Living room
- Features: Flooring (Hardwood)
- Level: Main
- Area: 330 Square Feet
- Dimensions: 22X15
Office
- Features: Flooring (Hardwood)
- Level: Main
- Area: 128 Square Feet
- Dimensions: 8X16
Heating
- Natural Gas
Cooling
- Central Air
Appliances
- Included: Range, Dishwasher, Refrigerator, Washer, Dryer, Range Hood
- Laundry: Washer Hookup, In Unit
Features
- Storage
- Flooring: Hardwood
- Basement: None
- Number of fireplaces: 1
- Fireplace features: Wood Burning, Living Room
Interior area
- Total structure area: 0
- Total interior livable area: 2,000 sqft
Property
Parking
- Total spaces: 1
- Parking features: Garage Door Opener, On Site, Garage Owned, Detached, Garage
- Garage spaces: 1
- Has uncovered spaces: Yes
Accessibility
- Accessibility features: No Disability Access
Details
- Additional parcels included: 14084070271007
- Parcel number: 14084070271003
- Special conditions: List Broker Must Accompany
Construction
Type & style
- Home type: Condo
- Property subtype: Condominium, Single Family Residence
Materials
- Brick
Condition
- New construction: No
Utilities & green energy
- Sewer: Public Sewer
- Water: Public
Community & HOA
HOA
- Has HOA: Yes
- Amenities included: Storage, Sundeck
- Services included: Insurance, Exterior Maintenance, Scavenger
- HOA fee: $386 monthly
Location
- Region: Chicago
Financial & listing details
- Price per square foot: $293/sqft
- Tax assessed value: $369,310
- Annual tax amount: $6,288
- Date on market: 3/13/2024
- Listing terms: Conventional
- Ownership: Condo
Price history
| Date | Event | Price |
|---|---|---|
| 4/30/2024 | Sold | $585,000+20.6%$293/sqft |
Source:  MRED as distributed by MLS GRID #11965548 Report a problem MRED as distributed by MLS GRID #11965548 Report a problem | ||
| 3/19/2024 | Contingent | $485,000$243/sqft |
Source: MRED as distributed by MLS GRID #11965548 Report a problem | ||
| 3/13/2024 | Listed for sale | $485,000+39.6%$243/sqft |
Source: MRED as distributed by MLS GRID #11965548 Report a problem | ||
| 6/25/2014 | Sold | $347,400+2.2%$174/sqft |
Source: MRED as distributed by MLS GRID #08604948 Report a problem | ||
| 6/22/2009 | Listing removed | $340,000$170/sqft |
Source: Prudential Real Estate #07213957 Report a problem | ||
| 5/17/2009 | Listed for sale | $340,000-2.8%$170/sqft |
Source: Prudential Real Estate #07213957 Report a problem | ||
| 4/27/2009 | Listing removed | $349,900$175/sqft |
Source: NRT Chicago #07108420 Report a problem | ||
| 1/18/2009 | Listed for sale | $349,900+55.5%$175/sqft |
Source: NRT Chicago #07108420 Report a problem | ||
| 5/6/1996 | Sold | $225,000$113/sqft |
Source: Public Record Report a problem | ||
Public tax history
| Year | Property taxes | Tax assessment |
|---|---|---|
| 2024 | $6,758 +20% | $36,931 +23.1% |
| 2023 | $5,630 +3% | $29,999 |
| 2022 | $5,467 +1.9% | $29,999 |
| 2021 | $5,363 -3.8% | $29,999 +6.6% |
| 2020 | $5,577 +0.6% | $28,138 -9.3% |
| 2019 | $5,542 +1.7% | $31,012 |
| 2018 | $5,447 +4.7% | $31,012 +12.6% |
| 2017 | $5,203 -5.7% | $27,547 |
| 2016 | $5,517 +9.3% | $27,547 |
| 2015 | $5,048 +36.7% | $27,547 +22.6% |
| 2014 | $3,691 +2.3% | $22,464 |
| 2013 | $3,607 +0.7% | $22,464 |
| 2012 | $3,583 +22.3% | $22,464 +11.7% |
| 2011 | $2,931 -10.4% | $20,108 |
| 2010 | $3,272 +4.4% | $20,108 |
| 2009 | $3,136 -11.1% | $20,108 -35.7% |
| 2008 | $3,526 -20.7% | $31,295 |
| 2007 | $4,445 -1.1% | $31,295 |
| 2006 | $4,493 +28.4% | $31,295 +46.2% |
| 2005 | $3,498 +1% | $21,407 |
| 2004 | $3,463 +50.8% | $21,407 |
| 2003 | $2,297 -5.4% | $21,407 +39.6% |
| 2002 | $2,428 -8.6% | $15,337 |
| 2001 | $2,656 +19.6% | $15,337 |
| 2000 | $2,221 +20.9% | $15,337 +32.7% |
| 1999 | $1,837 | $11,560 |
Find assessor info on the county website
Neighborhood: Uptown
Nearby homes
- $599,300-- bd1 ba15k sqft914 W Carmen Ave, Chicago, IL 60640Off Market
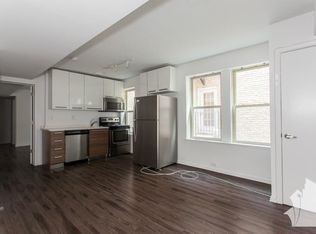
- $588,2003 bd2 ba2k sqft914 W Carmen Ave #2E, Chicago, IL 60640Off Market
- $849,0002 bd3 ba3k sqft916 W Carmen Ave #1W, Chicago, IL 60640Sold

- $611,900-- bd-- ba15k sqft914 W Carmen Ave, Chicago, IL 60640Off Market
- $514,0003 bd2 ba2k sqft916 W Carmen Ave #3W, Chicago, IL 60640Off Market
- $541,100-- bd-- ba15k sqft914 W Carmen Ave, Chicago, IL 60640Off Market
- $349,100-- bd-- ba15k sqft914 W Carmen Ave, Chicago, IL 60640Off Market
- $475,800-- bd-- ba15k sqft914 W Carmen Ave, Chicago, IL 60640Off Market
Nearby schools
GreatSchools rating
- 6/10Goudy Technology AcademyGrades: PK-8Distance: 0.3 mi
- 3/10Senn High SchoolGrades: 9-12Distance: 1.2 mi
Schools provided by the listing agent
- District: 299
Source: MRED as distributed by MLS GRID. This data may not be complete. We recommend contacting the local school district to confirm school assignments for this home.
Get a cash offer in 3 minutes
Find out how much your home could sell for in as little as 3 minutes with a no-obligation cash offer.
Estimated market value
$664,400
Get a cash offer in 3 minutes
Find out how much your home could sell for in as little as 3 minutes with a no-obligation cash offer.
Estimated market value
$664,400
- Illinois
- Cook County
- Chicago
- 60640
- Uptown
- 914 W Carmen Ave Unit 3E
Nearby cities
Nearby neighborhoods
Nearby zip codes
Other Chicago Topics
