In the heart of Margate Park, this exceptional 3,000 square foot home is ready for its new owners. Immaculately maintained and lovingly updated, it features a variety of unique spaces for comfortable city living and entertaining spread across two levels, plus a large communal garage roof deck and private brick garage parking. As you enter the home, you are greeted by a light-filled south-facing sunroom overlooking tree-lined Carmen Avenue. In the comfortable living room, enjoy winter nights by a working wood-burning fireplace (with gas starter) - a rare find in a condo! The first of the home's two bedroom suites is on the main floor, featuring a no-expense-spared 2023 bath remodel with custom double sink cabinetry, steam shower, heated floors, smart toilet & bidet, Brizo fixtures, and a massive true walk-in closet and dressing-room with Elfa shelving. The hallway powder room was also re-done in 2023 with smart toilet & bidet and custom granite sink. The unusually spacious true chef's kitchen has a full line of newer Thermador stainless appliances, including a 6-burner range with hood, wall oven, warming drawer, microwave, and dishwasher. LG full-size washer & dryer are tucked conveniently away, along with two large pantries. Perfect for either dinner parties or weeknight cocktail hour, the kitchen overlooks a spacious dining area and sitting room, with a bar area and wine fridge. Also adjacent to the kitchen is another sun-filled room perfect for working from home, homework space, or even additional kitchen prep. Down the wide custom staircase you will find a cozy but spacious den for movie nights or play time, with a 2019 gas fireplace, plus wet bar and beverage fridge. The home's second bedroom suite is also on the lower level, with another walk-in closet and double bathroom accessible from either the bedroom or den, with both shower and tub. The lower level is rounded out by a third interior bedroom for additional sleeping space, guest room, or office. Throughout the home you will find ample storage - every bedroom has a walk-in closet - and the comfort of dual-zone HVAC. The 6-unit vintage building is pet-friendly and exceptionally well-maintained, including a ~2-year-old roof and charming landscaping all around. Units this large rarely come on the market in Margate Park, an Uptown enclave with exceptional access to Lincoln Park green space and beaches, dining, shopping, and transit. Welcome home!
Closed
$849,000
916 W Carmen Ave #1W, Chicago, IL 60640
2beds
3,000sqft
Condominium, Duplex, Single Family Residence
Built in 1915
-- sqft lot
$852,600 Zestimate®
$283/sqft
$3,928 Estimated rent
Home value
$852,600
$776,000 - $938,000
$3,928/mo
Zestimate® history
Owner options
List your home for rent
$3,928/mo
Rent Zestimate®
Find your next renter with Zillow Rental Manager. Plus, with online applications, you can quickly screen prospective tenants – for free.
$3,928/mo
Rent Zestimate®
Refinance and save
$6,694/mo
Est. payment
Refinancing to a lower rate could help reduce your monthly payments and save thousands over the life of the loan.
$6,694/mo
Est. payment
Explore your selling options
Work with a Zillow partner agent
Leverage their expertise and Zillow's premium Showcase listings to get your home seen by more buyers.
Get startedList with your own agent
Get your home in front of millions of buyers by listing it on Zillow.
Learn how to do itSell it yourself
Take full control of how buyers see your home on Zillow by listing For Sale by Owner (FSBO).
List your homeWhat's special
Zillow last checked:
Listing updated:
Listed by:
Susannah Ribstein 708-207-6590,
Compass
Bought with:
Julia Miner
@properties Christie's International Real Estate
Source: MRED as distributed by MLS GRID,MLS#: 12628208
Facts & features
Interior
Bedrooms & bathrooms
- Bedrooms: 2
- Bathrooms: 3
- Full bathrooms: 2
- 1/2 bathrooms: 1
Rooms
- Room types: Breakfast Room, Walk In Closet, Office, Sun Room
Primary bedroom
- Features: Flooring (Hardwood), Window Treatments (Blinds), Bathroom (Full)
- Level: Main
- Area: 182 Square Feet
- Dimensions: 14X13
Bedroom 2
- Features: Flooring (Carpet)
- Level: Lower
- Area: 304 Square Feet
- Dimensions: 16X19
Breakfast room
- Features: Flooring (Hardwood), Window Treatments (Blinds)
- Level: Main
- Area: 160 Square Feet
- Dimensions: 16X10
Dining room
- Features: Flooring (Hardwood), Window Treatments (Blinds)
- Level: Main
- Area: 208 Square Feet
- Dimensions: 13X16
Family room
- Features: Flooring (Hardwood), Window Treatments (Blinds)
- Level: Lower
- Area: 660 Square Feet
- Dimensions: 33X20
Kitchen
- Features: Kitchen (Eating Area-Breakfast Bar, Island, Pantry-Closet, Granite Counters), Flooring (Hardwood)
- Level: Main
- Area: 160 Square Feet
- Dimensions: 16X10
Laundry
- Features: Flooring (Hardwood)
- Level: Main
- Area: 48 Square Feet
- Dimensions: 12X4
Living room
- Features: Flooring (Hardwood)
- Level: Main
- Area: 440 Square Feet
- Dimensions: 22X20
Office
- Features: Flooring (Carpet)
- Level: Main
- Area: 108 Square Feet
- Dimensions: 18X6
Sun room
- Features: Flooring (Hardwood), Window Treatments (Blinds)
- Level: Main
- Area: 120 Square Feet
- Dimensions: 15X08
Walk in closet
- Features: Flooring (Carpet)
- Level: Lower
- Area: 78 Square Feet
- Dimensions: 6X13
Walk in closet
- Features: Flooring (Carpet)
- Level: Lower
- Area: 84 Square Feet
- Dimensions: 14X06
Walk in closet
- Features: Flooring (Hardwood)
- Level: Main
- Area: 140 Square Feet
- Dimensions: 14X10
Heating
- Natural Gas, Forced Air, Zoned
Cooling
- Central Air, Zoned
Appliances
- Included: Range, Microwave, Dishwasher, Refrigerator, Washer, Dryer, Disposal, Stainless Steel Appliance(s), Wine Refrigerator, Range Hood
- Laundry: Main Level, Washer Hookup, In Unit
Features
- Wet Bar, 1st Floor Bedroom, 1st Floor Full Bath, Storage, Walk-In Closet(s)
- Flooring: Hardwood
- Basement: Finished,Full
- Number of fireplaces: 2
- Fireplace features: Wood Burning, Electric, Gas Starter, Living Room, Den/Library
Interior area
- Total structure area: 0
- Total interior livable area: 3,000 sqft
Property
Parking
- Total spaces: 1
- Parking features: Garage Door Opener, Yes, Garage Owned, Detached, Garage
- Garage spaces: 1
- Has uncovered spaces: Yes
Accessibility
- Accessibility features: No Disability Access
Features
- Patio & porch: Roof Deck, Patio, Deck
Details
- Additional parcels included: 14084070271008
- Parcel number: 14084070271004
- Special conditions: List Broker Must Accompany
Construction
Type & style
- Home type: Condo
- Property subtype: Condominium, Duplex, Single Family Residence
Materials
- Brick
Condition
- New construction: No
- Year built: 1915
- Major remodel year: 2007
Utilities & green energy
- Sewer: Public Sewer
- Water: Lake Michigan
Community & HOA
HOA
- Has HOA: Yes
- Amenities included: Patio
- Services included: Water, Insurance, Exterior Maintenance, Scavenger, Snow Removal
- HOA fee: $628 monthly
Location
- Region: Chicago
Financial & listing details
- Price per square foot: $283/sqft
- Tax assessed value: $570,440
- Annual tax amount: $12,456
- Date on market: 6/13/2026
- Listing terms: Conventional
- Ownership: Condo
Price history
| Date | Event | Price |
|---|---|---|
| 6/12/2026 | Sold | $849,000+57.2%$283/sqft |
Source:  MRED as distributed by MLS GRID #12628208 Report a problem MRED as distributed by MLS GRID #12628208 Report a problem | ||
| 7/19/2016 | Sold | $540,000-6.1%$180/sqft |
Source: Public Record Report a problem | ||
| 11/12/2013 | Listing removed | $575,000$192/sqft |
Source: Jameson Sotheby's International Realty #08447194 Report a problem | ||
| 10/16/2013 | Price change | $575,000-2.4%$192/sqft |
Source: Jameson Sotheby's International Realty #08447194 Report a problem | ||
| 9/18/2013 | Listed for sale | $589,000+76.3%$196/sqft |
Source: Jameson Real Estate LLC #08447194 Report a problem | ||
| 2/22/2008 | Sold | $334,000+6%$111/sqft |
Source: MRED as distributed by MLS GRID #06723907 Report a problem | ||
| 7/18/2000 | Sold | $315,000+22.3%$105/sqft |
Source: Public Record Report a problem | ||
| 10/15/1999 | Sold | $257,500$86/sqft |
Source: Public Record Report a problem | ||
Public tax history
| Year | Property taxes | Tax assessment |
|---|---|---|
| 2024 | $11,461 +15.6% | $57,044 +21.4% |
| 2023 | $9,916 +2.6% | $46,999 |
| 2022 | $9,667 +2.3% | $46,999 |
| 2021 | $9,451 -2.4% | $46,999 +8.1% |
| 2020 | $9,682 +0.6% | $43,464 -9.3% |
| 2019 | $9,624 +1.7% | $47,902 |
| 2018 | $9,462 +3.3% | $47,902 +12.6% |
| 2017 | $9,160 +7.5% | $42,551 |
| 2016 | $8,522 +9.3% | $42,551 |
| 2015 | $7,797 +21.1% | $42,551 +22.6% |
| 2014 | $6,438 +2% | $34,698 |
| 2013 | $6,311 +1.4% | $34,698 |
| 2012 | $6,226 +23.7% | $34,698 +11.7% |
| 2011 | $5,033 -0.4% | $31,061 |
| 2010 | $5,054 +4.4% | $31,061 |
| 2009 | $4,844 -30.1% | $31,061 -35.7% |
| 2008 | $6,934 +1% | $48,338 |
| 2007 | $6,865 -1.1% | $48,338 |
| 2006 | $6,939 +64.9% | $48,338 +46.2% |
| 2005 | $4,207 +2.8% | $33,067 |
| 2004 | $4,093 -21.8% | $33,067 |
| 2003 | $5,232 +22.9% | $33,067 +39.6% |
| 2002 | $4,256 +13.4% | $23,691 |
| 2001 | $3,752 +9.4% | $23,691 |
| 2000 | $3,430 +12.3% | $23,691 +32.7% |
| 1999 | $3,054 | $17,857 |
Find assessor info on the county website
Neighborhood: Uptown
Nearby homes
- $599,300-- bd1 ba15k sqft914 W Carmen Ave, Chicago, IL 60640Off Market
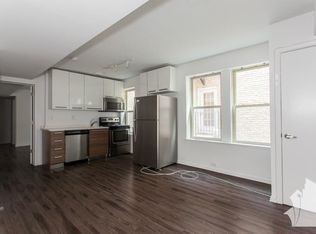
- $588,2003 bd2 ba2k sqft914 W Carmen Ave #2E, Chicago, IL 60640Off Market
- $585,0002 bd2 ba2k sqft914 W Carmen Ave #3E, Chicago, IL 60640Sold
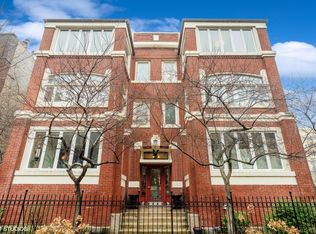
- $611,900-- bd-- ba15k sqft914 W Carmen Ave, Chicago, IL 60640Off Market
- $514,0003 bd2 ba2k sqft916 W Carmen Ave #3W, Chicago, IL 60640Off Market
- $541,100-- bd-- ba15k sqft914 W Carmen Ave, Chicago, IL 60640Off Market
- $349,100-- bd-- ba15k sqft914 W Carmen Ave, Chicago, IL 60640Off Market
- $475,800-- bd-- ba15k sqft914 W Carmen Ave, Chicago, IL 60640Off Market
Nearby schools
GreatSchools rating
- 6/10Goudy Technology AcademyGrades: PK-8Distance: 0.3 mi
- 3/10Senn High SchoolGrades: 9-12Distance: 1.2 mi
Schools provided by the listing agent
- District: 299
Source: MRED as distributed by MLS GRID. This data may not be complete. We recommend contacting the local school district to confirm school assignments for this home.
Get a cash offer in 3 minutes
Find out how much your home could sell for in as little as 3 minutes with a no-obligation cash offer.
Estimated market value
$852,600
Get a cash offer in 3 minutes
Find out how much your home could sell for in as little as 3 minutes with a no-obligation cash offer.
Estimated market value
$852,600
- Illinois
- Cook County
- Chicago
- 60640
- Uptown
- 916 W Carmen Ave Unit 1W
Nearby cities
Nearby neighborhoods
Nearby zip codes
Other Chicago Topics
