Charming and spacious Condo in Pelham Manor. Entry hall leads to updated powder room.
Large living room with fireplace and open entry to formal dining room. The renovated kitchen boasts new cabinets and appliances!
Two bedrooms and a hall bath offer comfortable living with low owner maintenance.
Sold for $520,000
$520,000
914 Wynnewood Road #4A, Pelham, NY 10803
2beds
1,420sqft
Condominium, Residential
Built in 1926
-- sqft lot
$549,800 Zestimate®
$366/sqft
$4,198 Estimated rent
Home value
$549,800
$495,000 - $610,000
$4,198/mo
Zestimate® history
Owner options
List your home for rent
$4,198/mo
Rent Zestimate®
Find your next renter with Zillow Rental Manager. Plus, with online applications, you can quickly screen prospective tenants – for free.
$4,198/mo
Rent Zestimate®
Refinance and save
$3,458/mo
Est. payment
Refinancing to a lower rate could help reduce your monthly payments and save thousands over the life of the loan.
$3,458/mo
Est. payment
Explore your selling options
Work with a Zillow partner agent
Leverage their expertise and Zillow's premium Showcase listings to get your home seen by more buyers.
Get startedList with your own agent
Get your home in front of millions of buyers by listing it on Zillow.
Learn how to do itSell it yourself
Take full control of how buyers see your home on Zillow by listing For Sale by Owner (FSBO).
List your homeWhat's special
Formal dining roomUpdated powder roomNew cabinets and appliancesRenovated kitchen
Zillow last checked:
Listing updated:
Listed by:
Geraldine Engstrom,
Houlihan Lawrence Inc. 914-738-2006
Bought with:
Geraldine Engstrom, 40EN0583663
Houlihan Lawrence Inc.
Source: OneKey® MLS as distributed by MLS GRID,MLS#: 862962
Facts & features
Interior
Bedrooms & bathrooms
- Bedrooms: 2
- Bathrooms: 2
- Full bathrooms: 1
- 1/2 bathrooms: 1
Heating
- Has Heating (Unspecified Type)
Cooling
- Wall/Window Unit(s)
Appliances
- Included: Dishwasher, Gas Range, Microwave, Refrigerator
- Laundry: Common Area
Features
- First Floor Bedroom, First Floor Full Bath, Entrance Foyer, Formal Dining, Galley Type Kitchen, Original Details, Recessed Lighting
- Flooring: Hardwood
- Basement: Common
- Attic: None
- Number of fireplaces: 1
Interior area
- Total structure area: 1,420
- Total interior livable area: 1,420 sqft
Property
Parking
- Parking features: Garage
Features
- Levels: One
Details
- Special conditions: None
Construction
Type & style
- Home type: Condo
- Architectural style: Other
- Property subtype: Condominium, Residential
Materials
- Brick, Stone
Condition
- Updated/Remodeled
- Year built: 1926
- Major remodel year: 1926
Utilities & green energy
- Sewer: Public Sewer
- Water: Public
- Utilities for property: Cable Available
Community & HOA
Community
- Security: Building Security
HOA
- Has HOA: No
Location
- Region: Pelham
Financial & listing details
- Price per square foot: $366/sqft
- Tax assessed value: $172,000
- Annual tax amount: $7,780
- Date on market: 5/20/2025
- Cumulative days on market: 52 days
- Listing agreement: Exclusive Right To Sell
Price history
| Date | Event | Price |
|---|---|---|
| 10/8/2025 | Sold | $520,000$366/sqft |
Source:  OneKey® MLS as distributed by MLS GRID #862962 Report a problem OneKey® MLS as distributed by MLS GRID #862962 Report a problem | ||
| 7/11/2025 | Pending sale | $520,000$366/sqft |
Source: OneKey® MLS as distributed by MLS GRID #862962 Report a problem | ||
| 5/20/2025 | Listed for sale | $520,000+12.6%$366/sqft |
Source: OneKey® MLS as distributed by MLS GRID #862962 Report a problem | ||
| 5/24/2018 | Sold | $462,000$325/sqft |
Source: OneKey® MLS as distributed by MLS GRID #H4749195 Report a problem | ||
Public tax history
Tax history is unavailable.
Neighborhood: Pelham Manor
Nearby homes
- $627,7002 bd1 ba1.2k sqft914 Wynnewood Rd APT 1A, Pelham, NY 10803Off Market
- $287,0001 bd1 ba748 sqft914 Wynnewood Rd APT 1B, Pelham, NY 10803Sold
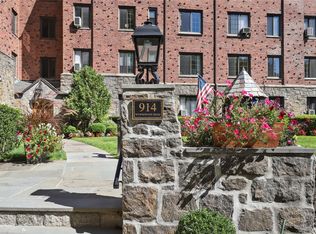
- $315,0001 bd1 ba917 sqft914 Wynnewood Rd APT 1C, Pelham, NY 10803Sold
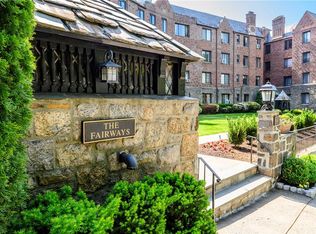
- $511,8002 bd1 ba1k sqft914 Wynnewood Rd APT 1D, Pelham, NY 10803Off Market
- $---- bd-- ba-- sqft914 Wynnewood Rd APT 1E, Pelham, NY 10803Off Market
- $778,7002 bd2 ba1.6k sqft914 Wynnewood Rd APT 1G, Pelham, NY 10803Off Market
- $--2 bd1 ba1.3k sqft914 Wynnewood Rd APT 1J, Pelham, NY 10803Off Market
- $348,0001 bd1 ba800 sqft914 Wynnewood Rd APT 1M, Pelham, NY 10803Sold
Nearby schools
GreatSchools rating
- 10/10Prospect Hill SchoolGrades: K-5Distance: 0.7 mi
- 7/10Pelham Middle SchoolGrades: 6-8Distance: 0.7 mi
- 8/10Pelham Memorial High SchoolGrades: 9-12Distance: 0.7 mi
Schools provided by the listing agent
- Elementary: Prospect Hill
- Middle: Pelham Middle School
- High: Pelham Memorial High School
Source: OneKey® MLS as distributed by MLS GRID. This data may not be complete. We recommend contacting the local school district to confirm school assignments for this home.
Get a cash offer in 3 minutes
Find out how much your home could sell for in as little as 3 minutes with a no-obligation cash offer.
Estimated market value
$549,800
Get a cash offer in 3 minutes
Find out how much your home could sell for in as little as 3 minutes with a no-obligation cash offer.
Estimated market value
$549,800
- New York
- Westchester County
- Pelham
- 10803
- Pelham Manor
- 914 Wynnewood Road Unit 4A
Nearby cities
Nearby neighborhoods
Nearby zip codes
Other Pelham Topics
