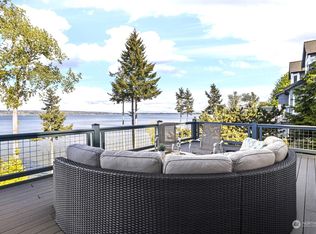
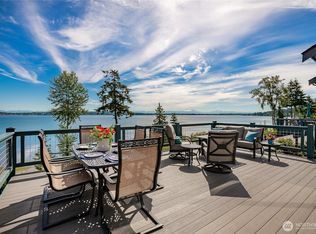
Presenting a rare opportunity to acquire a distinguished waterfront residence in the exclusive, gated enclave of Aerie at Semiahmoo. With just 11 townhomes gracefully positioned across five private acres, this community defines luxury living through privacy, security, & effortless elegance. Sweeping panoramic views extend across the marina & surrounding landscape to majestic Mt. Baker where vibrant sunrises transition into glittering city lights at dusk. Designed for refined main-level living, the home features a chef’s kitchen appointed with Viking Professional appliances, a built-in Miele coffee system, under-counter refrigerator drawers, warming drawer, wine cooler, & exceptional finishes throughout. Rich Brazilian cherry floors lead to a spacious primary suite showcasing dramatic water & mountain views. Hand-selected slate flooring throughout the home lends architectural presence & enduring durability, blending natural beauty with low-maintenance luxury. Maintenance-free decking provides the perfect setting for entertaining while enjoying panoramic views. A covered portion allows for year-round grilling & outdoor enjoyment. Upstairs, a versatile loft/flex space accompanies an ensuite guest retreat with unobstructed water vistas. The lower level offers a generous bonus room, an additional bedroom & bath, a cedar sauna, & flexible space ideal for fitness, hobbies, or media. A well-managed HOA ensures impeccably maintained grounds, enhancing the beauty, value, & prestige.
Sold
Listed by: Windermere RE Whatcom, Inc. • Kathleen M. Stauffer
Bought with: Windermere RE Whatcom, Inc.
$1,335,000
9140 Aerie Lane, Blaine, WA 98230
3beds
4,253sqft
Condominium
Built in 2005
-- sqft lot
$1,338,000 Zestimate®
$314/sqft
$3,994 Estimated rent
Home value
$1,338,000
$1.23M - $1.45M
$3,994/mo
Zestimate® history
Owner options
List your home for rent
$3,994/mo
Rent Zestimate®
Find your next renter with Zillow Rental Manager. Plus, with online applications, you can quickly screen prospective tenants – for free.
$3,994/mo
Rent Zestimate®
Refinance and save
$8,719/mo
Est. payment
Refinancing to a lower rate could help reduce your monthly payments and save thousands over the life of the loan.
$8,719/mo
Est. payment
Explore your selling options
Work with a Zillow partner agent
Leverage their expertise and Zillow's premium Showcase listings to get your home seen by more buyers.
Get startedList with your own agent
Get your home in front of millions of buyers by listing it on Zillow.
Learn how to do itSell it yourself
Take full control of how buyers see your home on Zillow by listing For Sale by Owner (FSBO).
List your homeWhat's special
Maintenance-free deckingGenerous bonus roomRich brazilian cherry floorsCedar saunaWine coolerUnder-counter refrigerator drawersWarming drawer
Zillow last checked:
Listing updated:
Listed by:
Kathleen M. Stauffer,
Windermere RE Whatcom, Inc.,
Christian Stauffer,
Windermere RE Whatcom, Inc.
Bought with:
Chet E. Kenoyer, 7168
Windermere RE Whatcom, Inc.
Source: NWMLS as distributed by MLS GRID,MLS#: 2480418
Facts & features
Interior
Bedrooms & bathrooms
- Bedrooms: 3
- Bathrooms: 4
- Full bathrooms: 1
- 3/4 bathrooms: 2
- 1/2 bathrooms: 1
- Main level bathrooms: 2
- Main level bedrooms: 1
Primary bedroom
- Level: Main
Bedroom
- Level: Second
Bedroom
- Level: Lower
Bathroom full
- Level: Main
Bathroom three quarter
- Level: Second
Bathroom three quarter
- Level: Lower
Other
- Level: Main
Bonus room
- Level: Lower
Bonus room
- Level: Second
Den office
- Level: Main
Dining room
- Level: Main
Entry hall
- Level: Main
Great room
- Level: Main
Kitchen with eating space
- Level: Main
Rec room
- Level: Lower
Utility room
- Level: Main
Heating
- Fireplace, Forced Air, Electric, Natural Gas
Cooling
- None
Appliances
- Included: Dishwasher, Disposal, Dryer, Microwave, Refrigerator, Stove(s)/Range(s), Tankless Water Heater, Washer, Dishwasher(s), Dryer(s), Garbage Disposal, Microwave(s), Refrigerator(s), Washer(s), Water Heater: Gas, Water Heater Location: Garage, Cooking-Gas, Dryer-Electric, Ice Maker
- Laundry: Electric Dryer Hookup, Washer Hookup, Common Area
Features
- Flooring: Hardwood, Slate, Carpet
- Doors: French Doors
- Windows: Insulated Windows, Skylight(s), Coverings: Blinds, Custom
- Number of fireplaces: 1
- Fireplace features: Gas, Main Level: 1, Fireplace
Interior area
- Total structure area: 4,253
- Total interior livable area: 4,253 sqft
Property
Parking
- Total spaces: 2
- Parking features: Individual Garage
- Has garage: Yes
- Covered spaces: 2
Features
- Levels: Three Or More
- Entry location: Main
- Patio & porch: Central Vacuum, Cooking-Gas, Dryer-Electric, Fireplace, French Doors, Ice Maker, Insulated Windows, Primary Bathroom, Skylight(s), Soaking Tub, Vaulted Ceiling(s), Walk-In Closet(s), Washer, Water Heater
- Has view: Yes
- View description: Bay, City, Mountain(s)
- Has water view: Yes
- Water view: Bay
- Waterfront features: Medium Bank
Lot
- Features: Dead End Street, Paved
Details
- Parcel number: 4051110284050010
- Special conditions: Standard
Construction
Type & style
- Home type: Condo
- Architectural style: Craftsman,Condo (3 Levels)
- Property subtype: Condominium
Materials
- Wood Siding
Condition
- Year built: 2005
- Major remodel year: 2005
Utilities & green energy
- Electric: Company: City of Blaine
- Sewer: Company: City of Blaine
- Water: Company: City of Blaine
- Utilities for property: Xfinity, Xfinity
Green energy
- Energy efficient items: Insulated Windows
Community & HOA
Community
- Features: Cable TV, Gated, Golf, Outside Entry, Trail(s)
- Subdivision: Semiahmoo
HOA
- Services included: Common Area Maintenance, Maintenance Grounds, See Remarks
- HOA fee: $775 monthly
- HOA phone: 360-371-7796
Location
- Region: Blaine
Financial & listing details
- Price per square foot: $314/sqft
- Tax assessed value: $1,138,500
- Annual tax amount: $7,746
- Date on market: 4/11/2026
- Cumulative days on market: 102 days
- Listing terms: Conventional
- Inclusions: Dishwasher(s), Dryer(s), Garbage Disposal, Microwave(s), Refrigerator(s), Stove(s)/Range(s), Washer(s)
Price history
| Date | Event | Price |
|---|---|---|
| 4/23/2026 | Sold | $1,335,000-9.7%$314/sqft |
Source:  NWMLS as distributed by MLS GRID #2480418 Report a problem NWMLS as distributed by MLS GRID #2480418 Report a problem | ||
| 3/31/2026 | Pending sale | $1,479,000$348/sqft |
Source: NWMLS as distributed by MLS GRID #2480418 Report a problem | ||
| 2/17/2026 | Listed for sale | $1,479,000+76.1%$348/sqft |
Source: NWMLS as distributed by MLS GRID #2480418 Report a problem | ||
| 10/16/2020 | Sold | $840,000-16.8%$198/sqft |
Source: NWMLS as distributed by MLS GRID #1620188 Report a problem | ||
| 7/22/2005 | Sold | $1,009,298$237/sqft |
Source: Public Record Report a problem | ||
Public tax history
| Year | Property taxes | Tax assessment |
|---|---|---|
| 2024 | $7,747 +1.1% | $1,138,500 |
| 2023 | $7,660 +0.2% | $1,138,500 +15% |
| 2022 | $7,645 -18.4% | $990,000 -7.8% |
| 2021 | $9,372 +3% | $1,073,838 +13% |
| 2020 | $9,096 | $950,324 +8.5% |
| 2019 | $9,096 +4.4% | $875,843 +13.3% |
| 2018 | $8,711 +10.6% | $773,086 +8.8% |
| 2017 | $7,879 -2% | $710,329 +3% |
| 2016 | $8,040 +12.3% | $689,640 -0.3% |
| 2014 | $7,157 -3.4% | $691,508 |
| 2013 | $7,407 | $691,508 |
| 2012 | -- | $691,508 -2.7% |
| 2011 | -- | $710,629 -2.5% |
| 2010 | -- | $728,850 -23.9% |
| 2009 | $8,355 -2.7% | $958,000 |
| 2008 | $8,586 | $958,000 |
| 2007 | $8,586 +1267.1% | $958,000 +65.2% |
| 2005 | $628 | $580,000 +1060% |
| 2004 | $628 | $50,000 |
Find assessor info on the county website
Neighborhood: 98230
Nearby homes
- $1,250,0003 bd4 ba4.2k sqft9144 Aerie Ln #8, Blaine, WA 98230Pending

- $1,155,0003 bd4 ba3.9k sqft9150 Aerie Ln, Blaine, WA 98230Sold

- $1,199,0003 bd4 ba4.6k sqft9146 Aerie Ln, Blaine, WA 98230Sold
- $1,400,0003 bd5 ba3.6k sqft9158 Aerie Ln #2, Blaine, WA 98230Sold
- $1,495,8002 bd4 ba4k sqft9142 Aerie #9, Blaine, WA 98230Off Market
- $597,0000.95 Acres0 Mallard Rd, Blaine, WA 98230Lot/Land
- $975,0003 bd4 ba2.7k sqft9174 Belted Kingfisher Rd, Blaine, WA 98230For Sale
- $1,200,0003 bd3 ba3.4k sqft9104 Pintail Loop, Blaine, WA 98230Sold
Nearby schools
GreatSchools rating
- 4/10Blaine Elementary SchoolGrades: 3-5Distance: 2.5 mi
- 7/10Blaine Middle SchoolGrades: 6-8Distance: 2.7 mi
- 6/10Blaine High SchoolGrades: 9-12Distance: 2.7 mi
Schools provided by the listing agent
- Elementary: Blaine Elem
- Middle: Blaine Mid
- High: Blaine High
Source: NWMLS as distributed by MLS GRID. This data may not be complete. We recommend contacting the local school district to confirm school assignments for this home.


Get pre-qualified for a loan
At Zillow Home Loans, we can pre-qualify you in as little as 5 minutes with no impact to your credit score.An equal housing lender. NMLS #10287.
- Washington
- Whatcom County
- Blaine
- 98230
- 9140 Aerie Lane
Nearby cities
Nearby zip codes
Other Blaine Topics
