Experience the very best of Semiahmoo at the Aerie, an exclusive 11-townhome enclave set on five impeccably maintained private acres. Enjoy sweeping views of Drayton Harbor, Mt. Baker and beyond from this beautifully appointed residence. Lightly lived in as a second home, it features designer-selected finishes, pristine tile, and like-new carpeting throughout. Designed for effortless main-level living, the home offers a chef’s kitchen equipped with premium Viking appliances, a casual dining nook and built-in desk. A formal dining area with custom cabinetry flows seamlessly into the bright, spacious living room with a cozy gas fireplace. The primary suite is a true retreat, showcasing stunning views, a generous walk-in closet, and a spa-inspired bath with freestanding jetted tub and tiled shower. Flexible spaces across three levels provide ideal areas for guests, office, fitness, or recreation. Consider this a blank canvas and make it your own. Abundant storage throughout adds everyday convenience. A rare opportunity to enjoy refined Northwest living in a truly exceptional setting.
Pending
Listed by: Windermere RE Whatcom, Inc. • Ingrid E. Andaluz
$1,250,000
9144 Aerie Lane #8, Blaine, WA 98230
3beds
4,269sqft
Townhouse, Condominium
Built in 2004
-- sqft lot
$1,198,000 Zestimate®
$293/sqft
$775/mo HOA
What's special
Cozy gas fireplaceStunning viewsBuilt-in deskLike-new carpeting throughoutGenerous walk-in closetDesigner-selected finishesCasual dining nook
- 116 days |
- 83 |
- 1 |
Zillow last checked:
Listing updated:
Listed by:
Ingrid E. Andaluz,
Windermere RE Whatcom, Inc.
Source: NWMLS as distributed by MLS GRID,MLS#: 2502500
Facts & features
Interior
Bedrooms & bathrooms
- Bedrooms: 3
- Bathrooms: 4
- Full bathrooms: 2
- 3/4 bathrooms: 2
- Main level bathrooms: 2
- Main level bedrooms: 1
Primary bedroom
- Level: Main
Bedroom
- Level: Second
Bedroom
- Level: Lower
Bathroom three quarter
- Level: Second
Bathroom three quarter
- Level: Lower
Bathroom full
- Level: Main
Bathroom full
- Level: Main
Other
- Level: Lower
Bonus room
- Level: Second
Den office
- Level: Main
Dining room
- Level: Main
Entry hall
- Level: Main
Family room
- Level: Second
Great room
- Level: Lower
Kitchen with eating space
- Level: Main
Living room
- Level: Main
Rec room
- Level: Lower
Utility room
- Level: Main
Heating
- Fireplace, Forced Air, Electric, Natural Gas
Cooling
- None
Appliances
- Included: Dishwasher, Disposal, Dryer, Microwave, Refrigerator, Stove(s)/Range(s), Washer, Dishwasher(s), Dryer(s), Garbage Disposal, Microwave(s), Refrigerator(s), Washer(s), Water Heater Location: garage, Cooking - Electric Hookup, Cooking-Gas, Cooking-Electric
Features
- Flooring: Ceramic Tile, Carpet
- Windows: Insulated Windows, Skylight(s)
- Number of fireplaces: 1
- Fireplace features: Gas, Main Level: 1, Fireplace
Interior area
- Total structure area: 4,269
- Total interior livable area: 4,269 sqft
Property
Parking
- Total spaces: 2
- Parking features: Individual Garage, Uncovered
- Has garage: Yes
- Covered spaces: 2
Features
- Levels: Multi/Split
- Entry location: Main
- Patio & porch: Central Vacuum, Cooking-Electric, Cooking-Gas, Fireplace, Insulated Windows, Primary Bathroom, Skylight(s), Soaking Tub, Vaulted Ceiling(s), Walk-In Closet(s)
- Has view: Yes
- View description: Bay, City, Mountain(s)
- Has water view: Yes
- Water view: Bay
- Waterfront features: High Bank, Bayfront
Lot
- Features: Paved, Secluded
Details
- Parcel number: 4051110284050008
- Special conditions: Standard
Construction
Type & style
- Home type: Townhouse
- Architectural style: Craftsman,Townhouse
- Property subtype: Townhouse, Condominium
Materials
- Wood Siding
- Roof: Composition
Condition
- Year built: 2004
- Major remodel year: 2004
Utilities & green energy
- Electric: Company: City of Blaine
- Sewer: Company: City of Blaine
- Water: Company: City of Blaine
- Utilities for property: Comcast
Green energy
- Energy efficient items: Insulated Windows
Community & HOA
Community
- Features: Cable TV, Gated, Trail(s)
- Subdivision: Semiahmoo
HOA
- Services included: Common Area Maintenance, Earthquake Insurance, Maintenance Grounds, Road Maintenance, See Remarks, Snow Removal
- HOA fee: $775 monthly
Location
- Region: Blaine
Financial & listing details
- Price per square foot: $293/sqft
- Tax assessed value: $150,000
- Annual tax amount: $7,747
- Date on market: 5/24/2026
- Cumulative days on market: 94 days
- Listing terms: Conventional
- Inclusions: Dishwasher(s), Dryer(s), Garbage Disposal, Microwave(s), Refrigerator(s), Stove(s)/Range(s), Washer(s)
Estimated market value
$1,198,000
$1.14M - $1.26M
$3,835/mo
Price history
| Date | Event | Price |
|---|---|---|
| 7/27/2026 | Pending sale | $1,250,000$293/sqft |
Source:  NWMLS as distributed by MLS GRID #2502500 Report a problem NWMLS as distributed by MLS GRID #2502500 Report a problem | ||
| 7/6/2026 | Listed for sale | $1,250,000$293/sqft |
Source: NWMLS as distributed by MLS GRID #2502500 Report a problem | ||
| 6/27/2026 | Pending sale | $1,250,000$293/sqft |
Source: NWMLS as distributed by MLS GRID #2502500 Report a problem | ||
| 5/1/2026 | Listed for sale | $1,250,000+56.3%$293/sqft |
Source: NWMLS as distributed by MLS GRID #2502500 Report a problem | ||
| 10/21/2004 | Sold | $800,000+268%$187/sqft |
Source: NWMLS as distributed by MLS GRID #24014608 Report a problem | ||
| 6/23/2003 | Sold | $217,394-66.2%$51/sqft |
Source: Public Record Report a problem | ||
| 4/17/2001 | Sold | $642,937+10.4%$151/sqft |
Source: Public Record Report a problem | ||
| 9/23/1999 | Sold | $582,500$136/sqft |
Source: Public Record Report a problem | ||
Public tax history
| Year | Property taxes | Tax assessment |
|---|---|---|
| 2024 | -- | -- |
| 2023 | -- | -- |
| 2022 | -- | -- |
| 2021 | -- | -- |
| 2020 | -- | -- |
| 2019 | -- | -- |
| 2018 | -- | -- |
| 2017 | -- | -- |
| 2016 | -- | -- |
| 2014 | -- | -- |
| 2013 | -- | -- |
| 2012 | -- | -- |
| 2011 | -- | -- |
| 2010 | -- | -- |
| 2009 | -- | -- |
| 2008 | -- | -- |
| 2007 | -- | -- |
| 2005 | $1,884 | $150,000 |
| 2004 | $1,884 -57.5% | $150,000 -57.1% |
| 2003 | $4,433 +1.9% | $350,000 |
| 2002 | $4,350 +4.4% | $350,000 |
| 2001 | $4,166 | $350,000 -22.2% |
| 2000 | -- | $450,000 |
| 1999 | -- | $450,000 |
Find assessor info on the county website
Monthly payment
Est. payment
Payment breakdown
Explore the cost of this home by adjusting the details. Changes won't be saved.Climate risks
Neighborhood: 98230
Nearby schools
GreatSchools rating
- 4/10Blaine Elementary SchoolGrades: 3-5Distance: 2.5 mi
- 7/10Blaine Middle SchoolGrades: 6-8Distance: 2.7 mi
- 6/10Blaine High SchoolGrades: 9-12Distance: 2.7 mi
Schools provided by the listing agent
- Elementary: Blaine Elem
- Middle: Blaine Mid
- High: Blaine High
Source: NWMLS as distributed by MLS GRID. This data may not be complete. We recommend contacting the local school district to confirm school assignments for this home.
- $1,155,0003 bd4 ba3.9k sqft9150 Aerie Ln, Blaine, WA 98230Sold

- $1,335,0003 bd4 ba4.2k sqft9140 Aerie Ln, Blaine, WA 98230Sold

- $1,199,0003 bd4 ba4.6k sqft9146 Aerie Ln, Blaine, WA 98230Sold
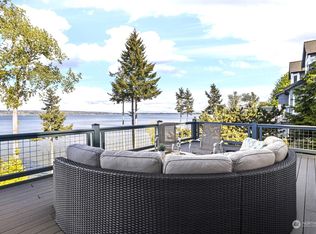
- $1,400,0003 bd5 ba3.6k sqft9158 Aerie Ln #2, Blaine, WA 98230Sold
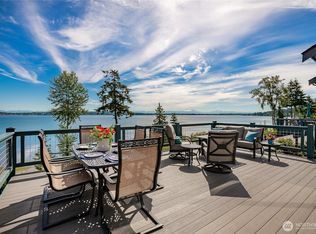
- $1,470,0002 bd4 ba4k sqft9142 Aerie #9, Blaine, WA 98230Off Market
- $975,0003 bd4 ba2.7k sqft9174 Belted Kingfisher Rd, Blaine, WA 98230For Sale
- $597,0000.95 acres0 Mallard Rd, Blaine, WA 98230Lot/Land
- $1,028,0003 bd4 ba3k sqft9175 Great Blue Heron Ln, Blaine, WA 98230Sold
A local agent can set up tours, give advice and negotiate with sellers.
A local lender can help you make sure your offer is ready when you are.
Similar homes
- $1,210,0003 bd3 ba3.2k sqft5435 Quail Run, Blaine, WA 98230Active
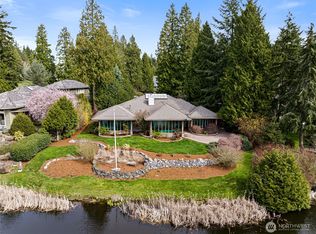 MLS ID #2501057, Patrick Starr. NWMLS as distributed by MLS GRID
 - $1,210,0003 bd3 ba3.3k sqftSt Andrews Green Div Iv Phase C, Blaine, WA 98230Active
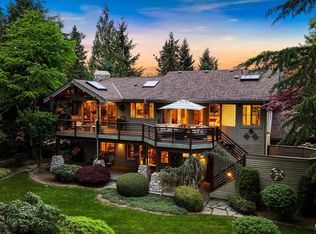 MLS ID #2514878, Michelle R Harrington. NWMLS as distributed by MLS GRID
 - $1,095,0003 bd3 ba2.7k sqftSt. Andrews Green Ii, Blaine, WA 98230Active
 MLS ID #2559597, Kathleen M. Stauffer. NWMLS as distributed by MLS GRID
 - $975,0003 bd4 ba2.7k sqftBoundary Ridge, Blaine, WA 98230Active
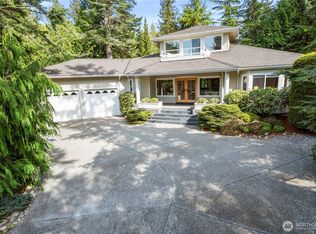 MLS ID #2506260, Jennifer Freeman. NWMLS as distributed by MLS GRID
 - $1,150,0003 bd3 ba2.9k sqftBirch Bay Village, Blaine, WA 98230ActiveMLS ID #2570015, Don Enos. NWMLS as distributed by MLS GRID
- $1,629,0003 bd3 ba3k sqftBoundary Ridge I, Blaine, WA 98230ActiveMLS ID #2566214, Kathleen M. Stauffer. NWMLS as distributed by MLS GRID
- $1,150,0003 bd4 ba3.3k sqftRoyal Troon, Blaine, WA 98230ContingentMLS ID #2503628, Kathleen M. Stauffer. NWMLS as distributed by MLS GRID
- $1,199,0004 bd3 ba4.6k sqftMcdonald's First Add, Blaine, WA 98230ContingentMLS ID #2518002, Heather Taylor. NWMLS as distributed by MLS GRID
- $1,350,0004 bd4 ba3.1k sqftPearsons-Parkinsons B B Add, Blaine, WA 98230ActiveMLS ID #2529828, Nicholas D. Nicon. NWMLS as distributed by MLS GRID
- $1,100,0003 bd4 ba2.7k sqft5381 Snow Goose Lane, Blaine, WA 98230ActiveMLS ID #2526375, Donnie Rubenack. NWMLS as distributed by MLS GRID
- $1,181,0003 bd2 ba2.3k sqftCarnoustie-Semiahmoo, Blaine, WA 98230ActiveMLS ID #2444319, Stacie Whitfield. NWMLS as distributed by MLS GRID
- $1,195,0003 bd4 ba2.2k sqftSemiahmoo Shore, Blaine, WA 98230ActiveMLS ID #2544275, Kathleen M. Stauffer. NWMLS as distributed by MLS GRID
- $1,525,0004 bd4 ba4.1k sqftSt. Andrews Green Ii, Blaine, WA 98230ActiveMLS ID #2547938, Kathleen M. Stauffer. NWMLS as distributed by MLS GRID
- $989,0003 bd3 ba2.4k sqftSt. Andrews Iv-C, Blaine, WA 98230ActiveMLS ID #2557577, Kathleen M. Stauffer. NWMLS as distributed by MLS GRID
- $1,800,0003 bd3 ba3.4k sqftDrayton Hillside Ph 2, Blaine, WA 98230ActiveMLS ID #2558446, Kathleen M. Stauffer. NWMLS as distributed by MLS GRID
- $1,097,0004 bd4 ba3.1k sqft9580 Freedom Place, Blaine, WA 98230ActiveMLS ID #2558085, Julian Friedman. NWMLS as distributed by MLS GRID
- $1,400,0004 bd4 ba3.9k sqft2176 Burk Road, Blaine, WA 98230ActiveMLS ID #2479460, Tresie Wiersma. NWMLS as distributed by MLS GRID
- $789,9003 bd3 ba2.4k sqftSt. Andrews Green Ii, Blaine, WA 98230ActiveMLS ID #2547974, Kathleen M. Stauffer. NWMLS as distributed by MLS GRID
- $1,700,0005 bd4 ba3.9k sqftBirch Bay Village Div 15a, Blaine, WA 98230ActiveMLS ID #2562551, Heather Taylor. NWMLS as distributed by MLS GRID
- $999,5004 bd3 ba2.3k sqftBirch Bay Village, Birch Bay, WA 98230ActiveMLS ID #2520523, Greg Flint. NWMLS as distributed by MLS GRID
