Skip main navigation
Off market
  • $319,300

    9140 Big Hill Dr, Evansville, IN 47711

    3beds
    1,913sqft
    SingleFamily
    Built in 2005
    0.33 Acres Lot
    $319,300 Zestimate®
    $167/sqft
    $2,002 Estimated rent

    Home value

    $319,300

    $303,000 - $335,000

    $2,002/mo

    Zestimate® history
    Loading
    Loading...

    Owner options

    List your home for rent

    $2,002/mo

    Rent Zestimate®

    Find your next renter with Zillow Rental Manager. Plus, with online applications, you can quickly screen prospective tenants – for free.

    Learn more

    $2,002/mo

    Rent Zestimate®

    Refinance and save

    $1,940/mo

    Est. payment

    Refinancing to a lower rate could help reduce your monthly payments and save thousands over the life of the loan.

    See today's rates

    $1,940/mo

    Est. payment

    Explore your selling options

    Work with a Zillow partner agent

    Leverage their expertise and Zillow's premium Showcase listings to get your home seen by more buyers.

    Get started

    List with your own agent

    Get your home in front of millions of buyers by listing it on Zillow.

    Learn how to do it

    Sell it yourself

    Take full control of how buyers see your home on Zillow by listing For Sale by Owner (FSBO).

    List your home

    What's special

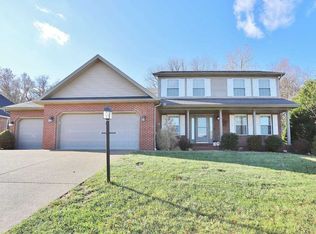
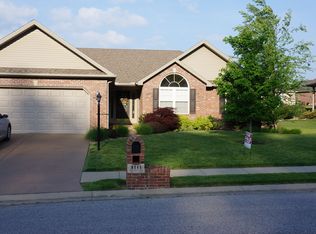
    Move right into this very well maintained low maintenance brick ranch located on the North Side of Evansville. Beautifully landscaped yard. Very private tree lined backyard offers covered porch with hot tub and pergola and a sitting area that is perfect for a fire pit. Both sides of the backyard are privacy fenced. Family room is open to the Kitchen and offers Cathedral Ceiling, Gas Log Fireplace, 4 sun tunnels, recessed lighting and Surround Sound including 4 speakers and a base unit. Spacious eat-it Kitchen with sun tunnel, newer Stainless Appliances, White Cabinets and Granite Countertops. Crown Molding, Handscraped Hardwood Floors, Gutter Guards & Ring Doorbell. Split Bedroom design. Large Master Bedroom with tray ceiling. Beautiful, large tiled shower, double vanity and walk-in closet in Master Bathroom. Freshly painted ceilings throughout. Newer smoke alarms. Utility sink in garage. 2nd Water Meter for outside spigot to water lawn and wash cars. Low traffic subdivision close to highways and air ports.

    This property is not currently displayed as for sale or rent on Zillow. This may be different from what's on other websites or public sources.
    Facts & features

    Interior

    Bedrooms & bathrooms
    • Bedrooms: 3
    • Bathrooms: 2
    • Full bathrooms: 2
    • Main level bathrooms: 2
    Heating
    • Other, Electric, Gas
    Cooling
    • Central
    Appliances
    • Included: Dishwasher, Garbage disposal, Microwave, Range / Oven, Refrigerator
    • Laundry: Main, Electric Dryer Hookup
    Features
    • Sound System, Walk-In Closet(s), Cathedral Ceiling(s), Eat-in Kitchen, Crown Molding, Tray Ceiling(s), Open Floorplan, Stand Up Shower, Utility Sink
    • Flooring: Carpet
    • Windows: Window Treatments, Blinds
    • Basement: None
    • Attic: Pull Down Stairs
    • Has fireplace: Yes
    • Fireplace features: Gas Log, Ventless, Living/Great Rm
    Interior area
    • Total interior livable area: 1,913 sqft
    • Finished area below ground: 0

    Property

    Parking
    • Total spaces: 2
    • Parking features: Garage - Attached
    Features
    • Patio & porch: Patio Open
    • Exterior features: Vinyl, Brick
    • Has spa: Yes
    • Spa features: Hot Tub/Spa
    • Fencing: Vinyl
    Lot
    • Size: 0.33 Acres
    • Features: Sloped, City/Town/Suburb, Within 1 Mile to Airport
    Details
    • Parcel number: 820429002764034019
    • Zoning: County Zoning(R-1 One-Family Residence)

    Construction

    Type & style
    • Home type: SingleFamily
    Materials
    • brick
    • Foundation: Crawl/Raised
    • Roof: Asphalt
    Condition
    • Year built: 2005

    Utilities & green energy

    • Electric: Vectren Corp
    • Gas: Vectren Energy
    • Sewer: City
    • Water: City

    Community & HOA

    Community
    • Security: Smoke Detector(s)
    Location
    • Region: Evansville

    Financial & listing details

    • Price per square foot: $167/sqft
    • Tax assessed value: $292,600
    • Annual tax amount: $2,962

    Price history

    DateEventPrice
    8/14/2020Sold$240,000+2.2%$125/sqft
    Source: Agent Provided Report a problem
    7/2/2020Pending sale$234,900$123/sqft
    Source: Berkshire Hathaway HomeServices Indiana Realty #202024791 Report a problem
    6/30/2020Listed for sale$234,900$123/sqft
    Source: Berkshire Hathaway HomeServices Indiana Realty #202024791 Report a problem

    Public tax history

    YearProperty taxesTax assessment
    2025$2,962 -1.5%$292,600 +4.6%
    2024$3,007 +1.3%$279,800 -3.5%
    2023$2,967 +20.9%$289,900 +7.2%
    2022$2,454 +19.4%$270,400 +21.4%
    2021$2,054 -0.8%$222,800 +13.8%
    2020$2,070 -0.2%$195,800 -1%
    2019$2,075 +4.1%$197,700 -1%
    2018$1,993 +9.1%$199,600 +2.7%
    2017$1,826 $194,400 +4.6%
    2016$1,826 +3.4%$185,800 +2.1%
    2014$1,767 +0.2%$182,000 +4.9%
    2013$1,764 +4.9%$173,500 -1.4%
    2012$1,681 +29.5%$176,000 +4.2%
    2011$1,298 +6%$168,900
    2010$1,225 +7.1%$168,900 -2.3%
    2009$1,144 $172,800 +1.6%
    2008-- $170,000
    2007-- $170,000
    2006-- --
    Find assessor info on the county website

    Neighborhood: 47711

    Nearby schools

    GreatSchools rating
    Schools provided by the listing agent
    • Elementary: Highland
    • Middle: Thompkins
    • High: Central
    • District: Evansville-Vanderburgh School Corp.

    Source: The MLS. This data may not be complete. We recommend contacting the local school district to confirm school assignments for this home.

    Get pre-qualified for a loan
    At Zillow Home Loans, we can pre-qualify you in as little as 5 minutes with no impact to your credit score.

    An equal housing lender. NMLS #10287.

    Sell for more on Zillow
    Get a Zillow Showcase℠ listing at no additional cost and you could sell for .
    $319,300
    2% more
    +$6,386
    With Zillow Showcase(estimated)
    $325,686
