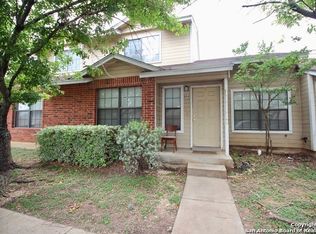
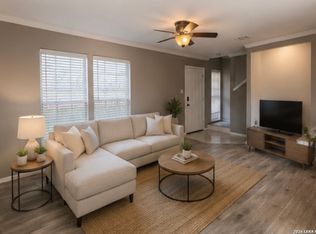
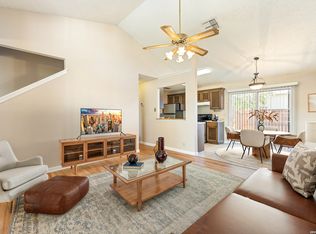
Welcome home to this inviting single-story, 3-bedroom, 2-bath condominium featuring vaulted ceilings and a spacious, open feel. The well-appointed kitchen offers an eat-in dining area and flows into a comfortable living space perfect for relaxing or entertaining. The oversized primary suite easily accommodates a king-size bed and includes a generous walk-in closet. What truly sets this home apart is its desirable corner-unit location and private, fenced backyard-a rare find for condo living! Enjoy the convenience of no carpet with tile flooring throughout, ample parking directly behind the unit, and a rear gate providing easy access to your private yard. HOA includes the water and front yard mowing/maintenance as well as exterior maintenance. Move-in ready and full of possibilities-schedule your private showing today and come see what makes this condo special!
For sale
$143,900
9140 Timber Path UNIT 1005, San Antonio, TX 78250
3beds
938sqft
Condominium
Built in 2002
-- sqft lot
$142,000 Zestimate®
$153/sqft
$225/mo HOA
What's special
Inviting single-storyTile flooring throughoutComfortable living spaceEat-in dining areaGenerous walk-in closetVaulted ceilingsDesirable corner-unit location
- 6 days |
- 549 |
- 33 |
Likely to sell faster than
Zillow last checked:
Listing updated:
Listed by:
Even Prado TREC #649873 (210) 719-5944,
All City San Antonio Registered Series
Source: LERA MLS,MLS#: 2010197
Facts & features
Interior
Bedrooms & bathrooms
- Bedrooms: 3
- Bathrooms: 2
- Full bathrooms: 2
Primary bedroom
- Features: Walk-In Closet(s), Full Bath
- Area: 156
- Dimensions: 13 x 12
Bedroom 2
- Area: 100
- Dimensions: 10 x 10
Bedroom 3
- Area: 100
- Dimensions: 10 x 10
Primary bathroom
- Area: 35
- Dimensions: 5 x 7
Dining room
- Area: 50
- Dimensions: 10 x 5
Family room
- Area: 156
- Dimensions: 12 x 13
Kitchen
- Area: 120
- Dimensions: 10 x 12
Heating
- Central, Electric
Cooling
- Central Air
Appliances
- Included: Range
- Laundry: Main Level, Laundry Room, Washer Hookup, Dryer Connection
Features
- One Living Area, Eat-in Kitchen, Utility Area Inside, 1st Floort Level/No Steps, All Bedrooms Downstairs, Walk-In Closet(s), Master Downstairs, Ceiling Fan(s)
- Flooring: Ceramic Tile
- Windows: Double Pane Windows
- Has basement: No
- Has fireplace: No
- Fireplace features: None
- Common walls with other units/homes: No One Below
Interior area
- Total interior livable area: 938 sqft
Property
Parking
- Parking features: None
Features
- Levels: One
- Stories: 1
- Pool features: Community
- Fencing: Privacy
Details
- Parcel number: 188591101005
Construction
Type & style
- Home type: Condo
- Property subtype: Condominium
- Attached to another structure: Yes
Materials
- Brick, Siding
- Foundation: Slab
- Roof: Composition
Condition
- New construction: No
- Year built: 2002
Community & HOA
Community
- Security: Controlled Access
- Subdivision: Coppertree Ph I Iii
HOA
- Has HOA: Yes
- Services included: Some Utilities, Insurance, Common Area Liability
- HOA fee: $225 monthly
- HOA name: COPPER TREE
Location
- Region: San Antonio
Financial & listing details
- Price per square foot: $153/sqft
- Tax assessed value: $188,150
- Annual tax amount: $3,969
- Price range: $143.9K - $143.9K
- Date on market: 8/20/2026
- Cumulative days on market: 7 days
- Listing terms: Conventional,FHA,VA Loan,Cash
Estimated market value
$142,000
$135,000 - $149,000
$1,432/mo
Price history
| Date | Event | Price |
|---|---|---|
| 8/20/2026 | Listed for sale | $143,900+30.8%$153/sqft |
Source:  LERA MLS #2010197 Report a problem LERA MLS #2010197 Report a problem | ||
| 8/14/2017 | Sold | -- |
Source: LERA MLS #1246163 Report a problem | ||
| 6/1/2017 | Listed for sale | $110,000$117/sqft |
Source: Alamo Real Estate Brokers #1246163 Report a problem | ||
| 9/22/2006 | Sold | -- |
Source: LERA MLS #601113 Report a problem | ||
| 12/5/2003 | Sold | -- |
Source: LERA MLS #414347 Report a problem | ||
Public tax history
| Year | Property taxes | Tax assessment |
|---|---|---|
| 2025 | $541 +10.6% | $165,563 +10% |
| 2024 | $490 -8.3% | $150,512 +10% |
| 2023 | $534 -35.5% | $136,829 +10% |
| 2022 | $827 +26% | $124,390 +10% |
| 2021 | $657 | $113,082 +10% |
| 2020 | $657 -17.1% | $102,802 +10% |
| 2019 | $792 | $93,456 +10% |
| 2018 | $792 +4.1% | $84,960 +9% |
| 2017 | $760 | $77,930 +1.8% |
| 2016 | -- | $76,540 -0.9% |
| 2015 | -- | $77,230 +9.6% |
| 2014 | -- | $70,477 +10% |
| 2013 | -- | $64,070 -16.1% |
| 2012 | -- | $76,330 -0.9% |
| 2011 | -- | $77,020 -0.9% |
| 2010 | -- | $77,720 -0.9% |
| 2009 | -- | $78,410 -2.6% |
| 2008 | -- | $80,490 -0.1% |
| 2007 | -- | $80,560 +8.4% |
| 2006 | -- | $74,290 -2.3% |
| 2005 | -- | $76,000 |
| 2004 | -- | -- |
| 2003 | -- | -- |
Find assessor info on the county website
Monthly payment
Est. payment
Payment breakdown
Explore the cost of this home by adjusting the details. Changes won't be saved.Climate risks
Neighborhood: 78250
Nearby schools
GreatSchools rating
- 6/10Fernandez Elementary SchoolGrades: PK-5Distance: 0.9 mi
- 4/10Zachry Middle SchoolGrades: 6-8Distance: 0.7 mi
- 6/10Warren High SchoolGrades: 9-12Distance: 1.7 mi
Schools provided by the listing agent
- Elementary: Fernandez
- Middle: Zachry H. B.
- High: Warren
- District: Northside
Source: LERA MLS. This data may not be complete. We recommend contacting the local school district to confirm school assignments for this home.
- $144,7002 bd2 ba966 sqft9140 Timber Path APT 803, San Antonio, TX 78250Off Market
- $132,2002 bd2 ba966 sqft9140 Timber Path APT 804, San Antonio, TX 78250Off Market
- $154,4002 bd2 ba962 sqft9140 Timber Path APT 901, San Antonio, TX 78250Off Market

- $166,8003 bd2 ba1.1k sqft9140 Timber Path APT 902, San Antonio, TX 78250Off Market
- $154,7002 bd2 ba915 sqft9140 Timber Path APT 1001, San Antonio, TX 78250Off Market
- $166,2003 bd2 ba1.1k sqft9140 Timber Path APT 1002, San Antonio, TX 78250Off Market
- $171,8003 bd2 ba1.1k sqft9140 Timber Path APT 1003, San Antonio, TX 78250Off Market
- $165,7003 bd2 ba1.1k sqft9140 Timber Path APT 1004, San Antonio, TX 78250Off Market
A local agent can set up tours, give advice and negotiate with sellers.
Similar homes
- $145,0002 bd3 ba986 sqft9140 Timber Path #2405, San Antonio, TX 78250For Sale
 MLS ID #1996423, Jasmine Benton TREC #764627, AXIS Brokerage. LERA MLS
 - $--2 bd1 ba1k sqft9732 Lauren Mist, San Antonio, TX 78251Auction
 Xome
Xome - $130,0002 bd2 ba950 sqft9140 Timber Path #2204, San Antonio, TX 78250For Sale
 MLS ID #1997947, Adela Nieves TREC #682650, Re-Homing Texas, LLC. LERA MLS
 - $184,9003 bd2 ba962 sqft5826 CLIFF WALK DR, San Antonio, TX 78250For Sale
 MLS ID #2010657, Austin Pantuso TREC #589233, United Realty Group of Texas, LLC. LERA MLS
 - $159,9003 bd1 ba1.1k sqft5911 HIDDEN IRON CIR, San Antonio, TX 78250For SaleMLS ID #2008451, Alma Guerrero TREC #632154, eXp Realty. LERA MLS
- $154,9902 bd1 ba819 sqft7251 Brandyridge, San Antonio, TX 78250For SaleMLS ID #2011647, Christina Cantu TREC #714933, Twelve Point Property Management. LERA MLS
- $--3 bd2 ba1.1k sqft7735 Pipers Hl, San Antonio, TX 78251AuctionServiceLink Auction
- $155,0002 bd3 ba1k sqft10254 Dover Rdg #203, San Antonio, TX 78250For SaleMLS ID #2003731, Angela Giacobbe TREC #630449, LPT Realty, LLC. LERA MLS
- $138,0004 bd3 ba1.1k sqft10111 Pebblestone, San Antonio, TX 78250For SaleMLS ID #2008502, Kelly Navarro TREC #796549, 1st Choice Realty Group. LERA MLS
- $143,0003 bd1 ba901 sqft6248 Valley Queen, San Antonio, TX 78250For SaleMLS ID #1998239, Gary Bisha TREC #508227, My Castle Realty. LERA MLS
- $115,0002 bd1 ba886 sqft9140 Timber Path UNIT 2502, San Antonio, TX 78250For SaleMLS ID #1939301, Brian Paris TREC #598379, Keller Williams City-View. LERA MLS
- $--3 bd2 ba1.3k sqft7422 Deep Spring St, San Antonio, TX 78238AuctionAuction.com 2
- $135,0003 bd2 ba1k sqft7880 Micron Dr #3306, San Antonio, TX 78251For SaleMLS ID #1967181, Carmen Lucas TREC #584866, Kuper Sotheby's Int'l Realty. LERA MLS
- $205,0003 bd1 ba1k sqft7259 Hardesty, San Antonio, TX 78250For SaleMLS ID #2010832, Jessica Garcia TREC #524996, Keller Williams - Lake Travis. LERA MLS
- $145,0002 bd2 ba1k sqft9611 SIMPLICITY DR, San Antonio, TX 78245For SaleMLS ID #2010417, Sawsan Shalabi TREC #798459, Keller Williams City-View. LERA MLS
- $--3 bd2 ba1k sqft1047 Honeytree Ln, San Antonio, TX 78245AuctionAuction.com 2
- $160,0003 bd1 ba999 sqft6226 Valley Castle, San Antonio, TX 78250For SaleMLS ID #1998204, Amber Broadway TREC #618409, Opendoor Brokerage, LLC. LERA MLS
- $165,0002 bd3 ba1k sqft10254 Dover Ridge #204, San Antonio, TX 78250For SaleMLS ID #1909954, Elizabeth Harris TREC #439582, Coldwell Banker D'Ann Harper. LERA MLS
- $169,0002 bd1 ba687 sqft7527 Alverstone, San Antonio, TX 78250For SaleMLS ID #2007440, Jessica Uralde TREC #640771, Redfin Corporation. LERA MLS
- $175,0003 bd1 ba1.1k sqft6227 Valley Queen, San Antonio, TX 78250For SaleMLS ID #2003584, Brayan Gamez Castillo TREC #841609, Real Broker, LLC. LERA MLS
