Skip main navigation
Sold for $607,000
  • $607,000

    9141 Iron Gate Blvd, Milton, FL 32570

    6beds
    4,145sqft
    Single Family Residence
    Built in 2015
    0.68 Acres Lot
    $632,300 Zestimate®
    $146/sqft
    $4,020 Estimated rent

    Home value

    $632,300

    $569,000 - $702,000

    $4,020/mo

    Zestimate® history
    Loading
    Loading...

    Owner options

    List your home for rent

    $4,020/mo

    Rent Zestimate®

    Find your next renter with Zillow Rental Manager. Plus, with online applications, you can quickly screen prospective tenants – for free.

    Learn more

    $4,020/mo

    Rent Zestimate®

    Refinance and save

    $4,247/mo

    Est. payment

    Refinancing to a lower rate could help reduce your monthly payments and save thousands over the life of the loan.

    See today's rates

    $4,247/mo

    Est. payment

    Explore your selling options

    Work with a Zillow partner agent

    Leverage their expertise and Zillow's premium Showcase listings to get your home seen by more buyers.

    Get started

    List with your own agent

    Get your home in front of millions of buyers by listing it on Zillow.

    Learn how to do it

    Sell it yourself

    Take full control of how buyers see your home on Zillow by listing For Sale by Owner (FSBO).

    List your home

    What's special

    Large center islandBreakfast barSparkling poolLuxurious master suiteSoaking tubSpacious patio areaFormal dining area
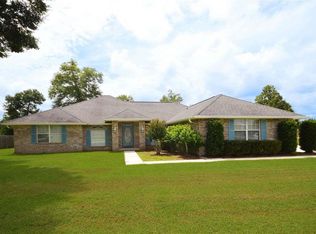
    HUGE REDUCTION! SELLER CONCESSIONS AVAILABLE! Welcome to your dream home in the prestigious gated community of Cottonwood in North Milton! This stunning 2-story residence boasts 6 bedrooms, 3.5 bathrooms, and sits majestically on a sprawling .68-acre lot, offering an oasis of tranquility and luxury. As you enter, you'll be greeted by a grand foyer that sets the tone for the elegance and spaciousness found throughout the home. The main level features an expansive living room with 20 ft ceilings, ideal for hosting gatherings. Adjacent is a formal dining area perfect for hosting dinner parties and holiday feasts. The heart of the home lies in the large kitchen, where culinary enthusiasts will rejoice in the ample counter space, stainless steel appliances, and a large center island, and a breakfast bar. The kitchen seamlessly flows into a comfortable living room, creating the perfect open-concept layout for everyday living and entertaining. Escape to the luxurious master suite located on the main level, complete with a spa-like en-suite bathroom featuring a soaking tub, walk-in shower, and dual vanities. Upstairs, you'll find five generously sized bedrooms, providing plenty of space for family members or guests, along with two full bathrooms. Step outside to your own private paradise, where a sparkling pool beckons on warm summer days, surrounded by lush landscaping and a spacious patio area perfect for al fresco dining and lounging. The expansive backyard offers endless possibilities for outdoor recreation and relaxation, whether you're hosting a barbecue with friends or enjoying a quiet evening under the stars. Additional highlights of this exceptional property include a side entry 2-car garage, a convenient laundry room, and an abundance of storage space throughout. With its prime location in the coveted Cottonwood community, you'll enjoy peace and privacy while still being just minutes away from shopping, dining, top-rated schools, and recreational amenities.

    Zillow last checked:

    Listing updated:

    Listed by:

    Kalab Hoover 850-748-3170,

    KELLER WILLIAMS REALTY GULF COAST

    Bought with:

    Jenny Rushing

    Berkshire Hathaway Home Services PenFed Realty

    Source: PAR,MLS#: 645196MLS Logo

    Facts & features

    Interior

    Bedrooms & bathrooms
    • Bedrooms: 6
    • Bathrooms: 4
    • Full bathrooms: 3
    • 1/2 bathrooms: 1
    Primary bedroom
    • Level: First
    • Area: 270
    • Dimensions: 15 x 18
    Kitchen
    • Level: First
    • Area: 288
    • Dimensions: 18 x 16
    Office
    • Level: First
    • Area: 240
    • Dimensions: 15 x 16
    Heating
    • Heat Pump, Central
    Cooling
    • Multi Units, Heat Pump, Ceiling Fan(s)
    Appliances
    • Included: Electric Water Heater, Built In Microwave, Dishwasher, Refrigerator
    • Laundry: Inside, W/D Hookups
    Features
    • Baseboards, Ceiling Fan(s), High Ceilings, High Speed Internet
    • Flooring: Tile, Carpet, Laminate
    • Doors: Insulated Doors
    • Windows: Some Blinds, Shutters
    • Has basement: No
    Interior area
    • Total structure area: 4,145
    • Total interior livable area: 4,145 sqft

    Property

    Parking
    • Total spaces: 2
    • Parking features: 2 Car Garage, Garage Door Opener
    • Garage spaces: 2
    Features
    • Levels: Two
    • Stories: 2
    • Patio & porch: Covered
    • Has private pool: Yes
    • Pool features: In Ground, Vinyl
    • Fencing: Back Yard
    Lot
    • Size: 0.68 Acres
    • Dimensions: 50 x 298
    • Features: Central Access
    Details
    • Parcel number: 302n28072800d000130
    • Zoning description: Res Single

    Construction

    Type & style
    • Home type: SingleFamily
    • Architectural style: Traditional
    • Property subtype: Single Family Residence
    Materials
    • Brick, Frame
    • Foundation: Slab
    • Roof: Shingle
    Condition
    • Resale
    • New construction: No
    • Year built: 2015

    Utilities & green energy

    • Electric: Circuit Breakers, Copper Wiring
    • Sewer: Septic Tank
    • Water: Public
    • Utilities for property: Cable Available
    Green energy
    • Energy efficient items: Heat Pump, Insulation, Insulated Floors, Insulated Walls

    Community & neighborhood

    Security
    • Security features: Smoke Detector(s)
    Location
    • Region: Milton
    • Subdivision: Cottonwood

    HOA & financial

    HOA
    • Has HOA: Yes
    • HOA fee: $411 annually
    • Services included: Maintenance, Management

    Other

    Other facts
    • Price range: $607K - $607K
    • Road surface type: Paved

    Price history

    DateEventPrice
    1/15/2025Sold$607,000-1.7%$146/sqft
    Source: PAR #645196 Report a problem
    12/26/2024Pending sale$617,777$149/sqft
    Source: PAR #645196 Report a problem
    12/4/2024Contingent$617,777$149/sqft
    Source: PAR #645196 Report a problem
    10/28/2024Price change$617,777-1.6%$149/sqft
    Source: PAR #645196 Report a problem
    10/1/2024Price change$627,777-3.4%$151/sqft
    Source: PAR #645196 Report a problem
    9/25/2024Price change$649,999-0.1%$157/sqft
    Source: PAR #645196 Report a problem
    8/30/2024Price change$650,900-3%$157/sqft
    Source: PAR #645196 Report a problem
    8/12/2024Price change$670,777-2.2%$162/sqft
    Source: PAR #645196 Report a problem
    7/24/2024Price change$685,777-0.6%$165/sqft
    Source: PAR #645196 Report a problem
    7/9/2024Price change$689,988-1.4%$166/sqft
    Source: PAR #645196 Report a problem
    6/30/2024Listed for sale$700,000+112.6%$169/sqft
    Source: PAR #645196 Report a problem
    7/22/2015Sold$329,190$79/sqft
    Source: Public Record Report a problem

    Public tax history

    YearProperty taxesTax assessment
    2024$3,806 +1.6%$358,211 +3%
    2023$3,745 +2.2%$347,778 +3%
    2022$3,664 +0.3%$337,649 +3%
    2021$3,654 $327,815

    Find assessor info on the county website

    Neighborhood: 32570

    Nearby schools

    GreatSchools rating
    Schools provided by the listing agent
    • Elementary: Berryhill
    • Middle: R. HOBBS
    • High: Milton

    Source: PAR. This data may not be complete. We recommend contacting the local school district to confirm school assignments for this home.

    Get pre-qualified for a loan
    At Zillow Home Loans, we can pre-qualify you in as little as 5 minutes with no impact to your credit score.

    An equal housing lender. NMLS #10287.

    Sell for more on Zillow
    Get a Zillow Showcase℠ listing at no additional cost and you could sell for .
    $632,300
    2% more
    +$12,646
    With Zillow Showcase(estimated)
    $644,946