Skip main navigation
Sold for $410,000
  • $410,000

    9145 Iron Gate Blvd, Milton, FL 32570

    3beds
    2,166sqft
    Single Family Residence
    Built in 2006
    0.8 Acres Lot
    $454,700 Zestimate®
    $189/sqft
    $2,389 Estimated rent

    Home value

    $454,700

    $432,000 - $477,000

    $2,389/mo

    Zestimate® history
    Loading
    Loading...

    Owner options

    List your home for rent

    $2,389/mo

    Rent Zestimate®

    Find your next renter with Zillow Rental Manager. Plus, with online applications, you can quickly screen prospective tenants – for free.

    Learn more

    $2,389/mo

    Rent Zestimate®

    Refinance and save

    $2,608/mo

    Est. payment

    Refinancing to a lower rate could help reduce your monthly payments and save thousands over the life of the loan.

    See today's rates

    $2,608/mo

    Est. payment

    Explore your selling options

    Work with a Zillow partner agent

    Leverage their expertise and Zillow's premium Showcase listings to get your home seen by more buyers.

    Get started

    List with your own agent

    Get your home in front of millions of buyers by listing it on Zillow.

    Learn how to do it

    Sell it yourself

    Take full control of how buyers see your home on Zillow by listing For Sale by Owner (FSBO).

    List your home

    What's special

    Snug fireplaceModern appliancesExterior workshopSleek white cabinetryArtful plant ledgesExpansive countertopFormal dining room adorned
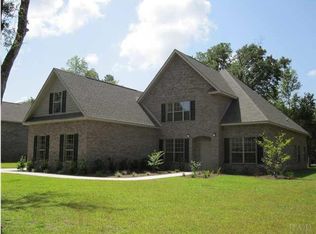
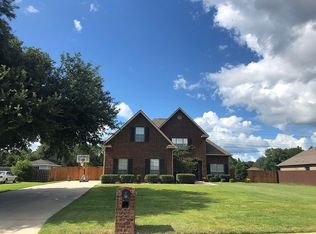
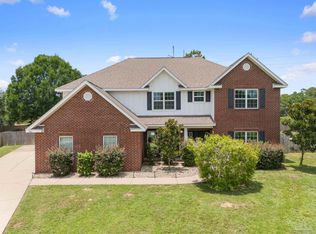

    Come and revel in the breathtaking aesthetics of this staycation-worthy backyard oasis, where a solar-heated, in-ground 48x18 saltwater pool takes center stage amidst a lush tapestry of tropical landscaping. Tucked away in a cozy pocket of the secure gated community in Cottonwood, this 3-bedroom, 2-bathroom, 2166 SF home is ideally located near Berryhill Rd, providing convenient access to Pace and Milto. A few steps inside the grand entrance, the grand foyer gives way into a vast great room with soaring vaulted ceilings, gleaming hardwood floors, artful plant ledges, a snug fireplace, and double French doors that beckon you to the screen-enclosed porch and the inviting pool beyond. To the right, you'll discover a versatile home office, (or with the right touch, a fourth bedroom). Further exploration reveals a formal dining room adorned with arched accent windows, while a breakfast room offers views of the pool, creating a delightful breakfast nook. The updated kitchen boasts sleek white cabinetry, a chic slate-color subway tile backsplash, a generous pantry, modern appliances, and a Breakfast Bar - an entertainer's dream. The Kitchen also features an abundance of cabinet storage and expansive countertop. The Master Suite, tucked away for privacy, boasts French doors that open to the screened porch and comfortably accommodates even the most substantial furnishings. The en-suite bathroom is a spa-like retreat, complete with double vanities, a garden tub, separate shower, and TWO walk-in closets - envision unwinding with a glass of wine in your tranquil garden tub. Additional highlights include brand new wall to wall carpet in all bedrooms, and an exterior workshop with a finished-out and attached full bathroom, and a two-car side-entry garage. The backyard extends past the fence, providing even more outdoor space to enjoy in the generous GP easement area.

    Zillow last checked:

    Listing updated:

    Listed by:

    Kristen L Brown,

    LPT Realty LLC,

    Whittemore Group 850-586-6703,

    LPT Realty LLC

    Bought with:

    Deborah A Kling

    Source: ECAOR,MLS#: 931770MLS Logo

    Facts & features

    Interior

    Bedrooms & bathrooms
    • Bedrooms: 3
    • Bathrooms: 2
    • Full bathrooms: 2
    Primary bedroom
    • Level: First
    • Area: 257.89 Square Feet
    • Dimensions: 13.3 x 19.4
    Bedroom
    • Level: First
    • Area: 147.56 Square Feet
    • Dimensions: 11.9 x 12.4
    Bedroom
    • Level: First
    • Area: 147.56 Square Feet
    • Dimensions: 11.9 x 12.4
    Primary bathroom
    • Level: First
    • Area: 126.42 Square Feet
    • Dimensions: 9.8 x 12.9
    Bathroom
    • Level: First
    • Area: 34.52 Square Feet
    • Dimensions: 4.11 x 8.4
    Breakfast room
    • Level: First
    • Area: 97.2 Square Feet
    • Dimensions: 8.1 x 12
    Dining room
    • Level: First
    • Area: 134.4 Square Feet
    • Dimensions: 10.5 x 12.8
    Kitchen
    • Level: First
    • Area: 151.25 Square Feet
    • Dimensions: 12.1 x 12.5
    Living room
    • Level: First
    • Area: 345.69 Square Feet
    • Dimensions: 18.3 x 18.9
    Office
    • Level: First
    • Area: 135.54 Square Feet
    • Dimensions: 11.11 x 12.2
    Screened porch
    • Level: First
    • Area: 303.28 Square Feet
    • Dimensions: 13.6 x 22.3
    Heating
    • Central
    Cooling
    • Central Air, Ceiling Fan(s)
    Appliances
    • Included: Cooktop, Dishwasher, Dryer, Microwave, Refrigerator, Washer, Electric Water Heater
    • Laundry: Washer/Dryer Hookup
    Features
    • Tray Ceiling(s), Vaulted Ceiling(s), Pantry, Split Bedroom
    • Flooring: Tile, Vinyl, Carpet
    • Windows: Double Pane Windows
    • Has fireplace: Yes
    • Common walls with other units/homes: No Common Walls
    Interior area
    • Total structure area: 2,166
    • Total interior livable area: 2,166 sqft

    Property

    Parking
    • Total spaces: 2
    • Parking features: Garage Door Opener
    • Attached garage spaces: 2
    Features
    • Stories: 1
    • Patio & porch: Covered, Screened
    • Exterior features: Private Yard, Lawn Pump, Sprinkler System
    • Has private pool: Yes
    • Pool features: Heated, In Ground, Liner
    • Fencing: Full
    Lot
    • Size: 0.80 Acres
    • Dimensions: 159 x 295 x 395 x 283
    • Features: Cleared, Covenants, Restrictions
    Details
    • Additional structures: Workshop
    • Parcel number: 302N28072800D000140
    • Zoning description: Resid Single Family

    Construction

    Type & style
    • Home type: SingleFamily
    • Architectural style: Craftsman
    • Property subtype: Single Family Residence
    Materials
    • Brick
    • Roof: Shingle
    Condition
    • Construction Complete
    • New construction: No
    • Year built: 2006

    Utilities & green energy

    • Sewer: Septic Tank
    • Water: Public

    Community & neighborhood

    Community
    • Community features: Gated
    Location
    • Region: Milton
    • Subdivision: Cottonwood

    Price history

    DateEventPrice
    11/3/2023Sold$410,000-3.5%$189/sqft
    Source: ECAOR #931770 Report a problem
    9/28/2023Pending sale$425,000$196/sqft
    Source: ECAOR #931770 Report a problem
    9/7/2023Listed for sale$425,000+85.8%$196/sqft
    Source: ECAOR #931770 Report a problem
    7/15/2020Sold$228,700-7.4%$106/sqft
    Source: PAR #571658 Report a problem
    6/3/2020Price change$247,000-9.9%$114/sqft
    Source: RE/MAX INFINITY #571658 Report a problem
    5/1/2020Listed for sale$274,000+44.2%$127/sqft
    Source: RE/MAX INFINITY #571658 Report a problem
    3/2/2011Listing removed$190,000$88/sqft
    Source: NCI #379297 Report a problem
    10/16/2010Listed for sale$190,000+1.1%$88/sqft
    Source: NCI #379297 Report a problem
    9/21/2010Sold$188,000-1.1%$87/sqft
    Source: Public Record Report a problem
    6/12/2010Price change$190,000-5%$88/sqft
    Source: RE/MAX INFINITY #379297 Report a problem
    5/27/2010Price change$199,900-7.9%$92/sqft
    Source: RE/MAX INFINITY #379297 Report a problem
    4/10/2010Price change$217,000-3.6%$100/sqft
    Source: RE/MAX INFINITY #379297 Report a problem
    2/28/2010Price change$225,000-5.9%$104/sqft
    Source: RE/MAX INFINITY #379297 Report a problem
    1/15/2010Price change$239,000-4.4%$110/sqft
    Source: RE/MAX INFINITY #379297 Report a problem
    11/8/2009Listed for sale$249,900+4.2%$115/sqft
    Source: RE/MAX INFINITY #379297 Report a problem
    5/9/2008Sold$239,900$111/sqft
    Source: Public Record Report a problem

    Public tax history

    YearProperty taxesTax assessment
    2024$3,986 +113.9%$335,923 +76.7%
    2023$1,864 +2.5%$190,123 +3%
    2022$1,818 -34.5%$184,585 -14.9%
    2021$2,774 +71.3%$216,931 +37%
    2020$1,620 +2.4%$158,361 +2.3%
    2019$1,582 $154,801 +1.9%
    2018$1,582 +5.5%$151,915 +2.1%
    2017$1,499 $148,790 +2.1%
    2016$1,499 +0.5%$145,730 +0.7%
    2015$1,491 -2%$144,717 +0.8%
    2014$1,521 $143,568 +1.5%
    2013-- $141,446 +1.7%
    2012-- $139,082 -9.5%
    2011-- $153,604 -12.2%
    2010-- $174,974 +4.5%
    2009-- $167,404 -9%
    2008-- $184,039
    2007-- --
    2006-- --
    2005-- --

    Find assessor info on the county website

    Neighborhood: 32570

    Nearby schools

    GreatSchools rating
    Schools provided by the listing agent
    • Elementary: Berryhill
    • Middle: R. Hobbs
    • High: Milton

    Source: ECAOR. This data may not be complete. We recommend contacting the local school district to confirm school assignments for this home.

    Get pre-qualified for a loan
    At Zillow Home Loans, we can pre-qualify you in as little as 5 minutes with no impact to your credit score.

    An equal housing lender. NMLS #10287.

    Sell for more on Zillow
    Get a Zillow Showcase℠ listing at no additional cost and you could sell for .
    $454,700
    2% more
    +$9,094
    With Zillow Showcase(estimated)
    $463,794