Back on the market, 4-5 Bedroom Home Near Robinson Preserve! Discover this spacious and beautifully designed home offering over 3700 sq.ft of comfortable living space. Features 4-5 bedrooms, and 3 full baths, this residence is ideal for those seeking both room to grow or areas to entertain. The large kitchen boasts a breakfast bar, pantry, and casual eat-in-area- perfect for family gatherings. Enjoy more Formal occasions in the separate dining room or relax in the formal living room with a cozy fireplace. With two generous family rooms and downstairs den with a large walk-in-closet. The primary suite is a true retreat, offering a huge walk-in-closet, and an ensuite bath, with dual sinks, separate tub, and walk-in-shower. All additional bedrooms are impressively sized and designed for comfort. Step outside to a welcoming screened lanai overlooking a private backyard perfect for relaxing or entertaining. The oversized two-car garage provides excellent storage and convenience. Situated on a quiet cul-de-sac, the home offers both privacy and a great sense of community. Just a short walk to Robinson Preserve, where you can enjoy walking trails, kayaking, bird watching and scenic views- or take a quick drive to award-winning beaches, shops and restaurants. This is truly exceptional home-spacious, inviting, and unlike any other. You'll want to see this one in person to appreciate its value and charm.
Sold for $465,000
$465,000
9142 16TH AVENUE CIRCLE NW, BRADENTON, FL 34209
4beds
3,720sqft
Single Family Residence
Built in 1988
10,498 Square Feet Lot
$-- Zestimate®
$125/sqft
$4,902 Estimated rent
Home value
Not available
Estimated sales range
Not available
$4,902/mo
Zestimate® history
Owner options
List your home for rent
$4,902/mo
Rent Zestimate®
Find your next renter with Zillow Rental Manager. Plus, with online applications, you can quickly screen prospective tenants – for free.
$4,902/mo
Rent Zestimate®
Refinance and save
$3,160/mo
Est. payment
Refinancing to a lower rate could help reduce your monthly payments and save thousands over the life of the loan.
$3,160/mo
Est. payment
Explore your selling options
Work with a Zillow partner agent
Leverage their expertise and Zillow's premium Showcase listings to get your home seen by more buyers.
Get startedList with your own agent
Get your home in front of millions of buyers by listing it on Zillow.
Learn how to do itSell it yourself
Take full control of how buyers see your home on Zillow by listing For Sale by Owner (FSBO).
List your homeWhat's special
Cozy fireplaceBreakfast barCasual eat-in-areaPrivate backyardOversized two-car garageEnsuite bathWelcoming screened lanai
Zillow last checked:
Listing updated:
Listed by:
Ruth Wood 941-586-7777,
WAGNER REALTY 941-761-3100
Bought with:
Randys Oliva, 3484803
GOLD REAL ESTATE SOLUTIONS
Source: Stellar MLS,MLS#: A4639406 Originating MLS: Sarasota - Manatee
Originating MLS: Sarasota - Manatee
Facts & features
Interior
Bedrooms & bathrooms
- Bedrooms: 4
- Bathrooms: 3
- Full bathrooms: 3
Primary bedroom
- Features: Tub with Separate Shower Stall, Walk-In Closet(s)
- Level: Second
- Area: 400 Square Feet
- Dimensions: 16x25
Bedroom 2
- Features: Built-in Closet
- Level: Second
- Area: 192 Square Feet
- Dimensions: 12x16
Bedroom 3
- Features: Built-in Closet
- Level: First
- Area: 165 Square Feet
- Dimensions: 11x15
Bedroom 4
- Features: Built-in Closet
- Level: Second
- Area: 168 Square Feet
- Dimensions: 12x14
Primary bathroom
- Features: Tub with Separate Shower Stall, Water Closet/Priv Toilet
- Level: Second
- Area: 176 Square Feet
- Dimensions: 11x16
Bathroom 2
- Features: Tub With Shower
- Level: Second
- Area: 72 Square Feet
- Dimensions: 8x9
Bathroom 3
- Features: Tub With Shower
- Level: First
Dinette
- Level: First
- Area: 132 Square Feet
- Dimensions: 11x12
Dining room
- Level: First
- Area: 180 Square Feet
- Dimensions: 12x15
Family room
- Level: First
- Area: 345 Square Feet
- Dimensions: 15x23
Family room
- Level: First
- Area: 253 Square Feet
- Dimensions: 11x23
Foyer
- Level: First
- Area: 55 Square Feet
- Dimensions: 5x11
Kitchen
- Level: First
- Area: 210 Square Feet
- Dimensions: 14x15
Living room
- Level: First
- Area: 240 Square Feet
- Dimensions: 15x16
Office
- Features: Walk-In Closet(s)
- Level: First
- Area: 224 Square Feet
- Dimensions: 14x16
Heating
- Central
Cooling
- Central Air
Appliances
- Included: Dishwasher, Disposal, Dryer, Electric Water Heater, Microwave, Range, Refrigerator, Washer
- Laundry: Inside, Laundry Room
Features
- Built-in Features, Cathedral Ceiling(s), Ceiling Fan(s), Eating Space In Kitchen, Open Floorplan, PrimaryBedroom Upstairs, Split Bedroom, Walk-In Closet(s)
- Flooring: Carpet, Ceramic Tile
- Doors: French Doors
- Windows: Window Treatments
- Has fireplace: No
Interior area
- Total structure area: 4,912
- Total interior livable area: 3,720 sqft
Property
Parking
- Total spaces: 2
- Parking features: Driveway, Garage Door Opener
- Attached garage spaces: 2
- Has uncovered spaces: Yes
Features
- Levels: Two
- Stories: 2
- Exterior features: Private Mailbox
Lot
- Size: 10,498 Square Feet
Details
- Parcel number: 7316100358
- Zoning: RSF3
- Special conditions: None
Construction
Type & style
- Home type: SingleFamily
- Property subtype: Single Family Residence
Materials
- Stucco, Wood Frame
- Foundation: Slab
- Roof: Metal
Condition
- New construction: No
- Year built: 1988
Utilities & green energy
- Sewer: Public Sewer
- Water: Public
- Utilities for property: Cable Connected, Electricity Connected, Public, Sewer Connected
Community & HOA
Community
- Pet fee: $0 monthly
- Subdivision: FIDDLERS GREEN
HOA
- Has HOA: Yes
- Services included: Maintenance Grounds
- HOA fee: $33 monthly
- HOA name: Fiddler's Green/ Michael Fenton
- HOA phone: 941-779-3796
Location
- Region: Bradenton
Financial & listing details
- Price per square foot: $125/sqft
- Tax assessed value: $722,179
- Annual tax amount: $4,736
- Date on market: 2/17/2025
- Cumulative days on market: 478 days
- Listing terms: Cash,Conventional
- Ownership: Fee Simple
- Total actual rent: 0
- Electric utility on property: Yes
- Road surface type: Asphalt, Paved
Price history
| Date | Event | Price |
|---|---|---|
| 7/29/2026 | Sold | $465,000-28.4%$125/sqft |
Source:  Stellar MLS #A4639406 Report a problem Stellar MLS #A4639406 Report a problem | ||
| 7/8/2026 | Contingent | $649,000$174/sqft |
Source: Stellar MLS #A4639406 Report a problem | ||
| 7/6/2026 | Pending sale | $649,000$174/sqft |
Source: Stellar MLS #A4639406 Report a problem | ||
| 6/22/2026 | Listed for sale | $649,000$174/sqft |
Source: Stellar MLS #A4639406 Report a problem | ||
| 6/3/2026 | Pending sale | $649,000$174/sqft |
Source: Stellar MLS #A4639406 Report a problem | ||
| 2/28/2026 | Price change | $649,000-3.9%$174/sqft |
Source: Stellar MLS #A4639406 Report a problem | ||
| 8/28/2025 | Price change | $675,000-6.9%$181/sqft |
Source: Stellar MLS #A4639406 Report a problem | ||
| 2/17/2025 | Listed for sale | $725,000$195/sqft |
Source: Stellar MLS #A4639406 Report a problem | ||
Public tax history
| Year | Property taxes | Tax assessment |
|---|---|---|
| 2025 | $4,903 +3.5% | $348,857 +2.9% |
| 2024 | $4,736 +1.9% | $339,025 +3% |
| 2023 | $4,646 +1.4% | $329,150 +3% |
| 2022 | $4,584 +0.2% | $319,563 +3% |
| 2021 | $4,575 +1.2% | $310,255 +1.4% |
| 2020 | $4,521 +1.5% | $305,971 +2.3% |
| 2019 | $4,453 | $299,092 +1.9% |
| 2018 | $4,453 +0.8% | $293,515 +2.1% |
| 2017 | $4,417 +6% | $287,478 +2.1% |
| 2016 | $4,166 | $281,565 +0.7% |
| 2015 | $4,166 | $279,608 +0.8% |
| 2014 | $4,166 +0.5% | $277,389 +1.5% |
| 2013 | $4,147 +414614% | $273,290 +1.7% |
| 2012 | $1 | $268,722 +3% |
| 2011 | $1 | $260,895 +1.5% |
| 2010 | -- | $257,039 +2.7% |
| 2009 | $3,744 +6.9% | $250,281 +0.1% |
| 2008 | $3,502 +4.8% | $250,031 +3% |
| 2007 | $3,341 -4.9% | $242,749 +2.5% |
| 2006 | $3,513 +0.1% | $236,828 +3% |
| 2005 | $3,509 +1.9% | $229,930 +3% |
| 2004 | $3,445 +0.4% | $223,233 +1.9% |
| 2003 | $3,432 +2.2% | $219,071 +2.4% |
| 2002 | $3,358 +3.3% | $213,937 +1.6% |
| 2001 | $3,250 -0.4% | $210,568 +1.4% |
| 2000 | $3,264 | $207,606 |
Find assessor info on the county website
Neighborhood: 34209
Nearby homes
- $550,0003 bd2 ba2k sqft9146 16th Avenue Cir NW, Bradenton, FL 34209Sold
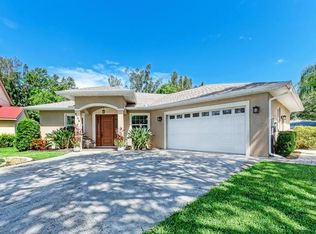
- $717,5003 bd3 ba2.6k sqft9138 16th Avenue Cir NW, Bradenton, FL 34209Off Market
- $643,9003 bd2 ba2.3k sqft9134 16th Avenue Cir NW, Bradenton, FL 34209Off Market
- $640,7003 bd2 ba2k sqft9150 16th Avenue Cir NW, Bradenton, FL 34209Off Market
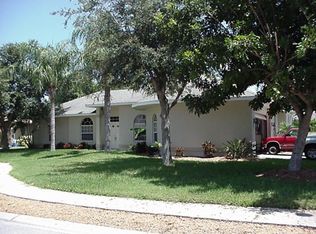
- $702,9003 bd2 ba2.5k sqft9126 16th Avenue Cir NW, Bradenton, FL 34209Off Market
- $800,1004 bd3 ba2.3k sqft9105 17th Ave NW, Bradenton, FL 34209Off Market
- $572,8004 bd2 ba2.2k sqft9130 16th Avenue Cir NW, Bradenton, FL 34209Off Market
- $2,602,0005 bd5 ba5.5k sqft9303 17th Ave NW, Bradenton, FL 34209Off Market
Nearby schools
GreatSchools rating
- 9/10Ida M. Stewart Elementary SchoolGrades: PK-5Distance: 0.8 mi
- 4/10Martha B. King Middle SchoolGrades: 6-8Distance: 1.2 mi
- 3/10Manatee High SchoolGrades: 8-12Distance: 4 mi
Schools provided by the listing agent
- Elementary: Ida M. Stewart Elementary
- Middle: Martha B. King Middle
- High: Manatee High
Source: Stellar MLS. This data may not be complete. We recommend contacting the local school district to confirm school assignments for this home.


Get pre-qualified for a loan
At Zillow Home Loans, we can pre-qualify you in as little as 5 minutes with no impact to your credit score.An equal housing lender. NMLS #10287.
- Florida
- Manatee County
- Bradenton
- 34209
- 9142 16TH AVENUE CIRCLE NW
Nearby cities
Nearby neighborhoods
Nearby zip codes
Other Bradenton Topics
