Skip main navigation
Sold for $550,000
  • $550,000

    9146 16TH AVENUE CIRCLE NW, BRADENTON, FL 34209

    3beds
    2,057sqft
    Single Family Residence
    Built in 2003
    10,498 Square Feet Lot
    $583,000 Zestimate®
    $267/sqft
    $3,538 Estimated rent

    Home value

    $583,000

    $536,000 - $635,000

    $3,538/mo

    Zestimate® history
    Loading
    Loading...

    Owner options

    List your home for rent

    $3,538/mo

    Rent Zestimate®

    Find your next renter with Zillow Rental Manager. Plus, with online applications, you can quickly screen prospective tenants – for free.

    Learn more

    $3,538/mo

    Rent Zestimate®

    Refinance and save

    $3,689/mo

    Est. payment

    Refinancing to a lower rate could help reduce your monthly payments and save thousands over the life of the loan.

    See today's rates

    $3,689/mo

    Est. payment

    Explore your selling options

    Work with a Zillow partner agent

    Leverage their expertise and Zillow's premium Showcase listings to get your home seen by more buyers.

    Get started

    List with your own agent

    Get your home in front of millions of buyers by listing it on Zillow.

    Learn how to do it

    Sell it yourself

    Take full control of how buyers see your home on Zillow by listing For Sale by Owner (FSBO).

    List your home

    What's special

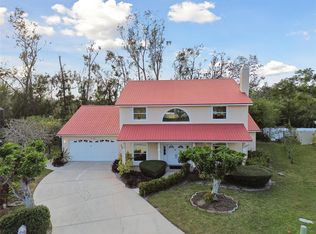
    SELLER MOTIVATED! MAKE OFFER.. This exquisite home encompassing 3/2 + a den & formal dining room is a piece of NW Bradenton paradise located in the well-maintained community of Fiddler’s Green & just minutes from Anna Maria Island & it’s Gulf of Mexico beaches, DeSoto National Park, public boat ramps, golf, shopping, restaurants, schools, medical & the popular Robinson Preserve, a unique 600+acre park that offers kayaking, paddle boarding & walking/bike trails. You will appreciate the privacy of being nestled in a cul-de-sac with a view of tropical landscaping & soaring tree canopies as you sit in your tranquil back yard that offers a sprawling paver patio & walkway. Looking to get out of the sun, enjoy the extra-large screened porch with ceiling fans. Upon entering through the new IMPACT ENTRY DOOR, you are adorned by an arched foyer with double mirrored alcoves & an open split floor plan with high tray ceilings, crown molding & recessed lighting brightening the interior & offering both elegance and practicality. The great room is extensive & is situated in the center of the home with access through sliders to the back porch & a shared breakfast bar with the chef’s dream kitchen adorned with granite counter tops, stainless steel appliances & a plethora of cabinets that include an entire wall pantry with impressive roll-out, swing-out shelving & under cabinet LED lighting. Just off the kitchen is access to the indoor utility room that offers a storage closet & shelving. The master suite includes 2 walk-in closets, a mini-split ac to add money saving cooling on those extra hot evenings & a recently updated, generously sized, en-suite bathroom with a large walk-in shower & a vanity with an expansive granite top, a vessel sink & lots of storage. The 2 guest bedrooms also have abundant storage, one with a large walk-in and the other with a wall of closets. The extended length 2-car garage offers room for parking, storage & a workspace. The garage door has recently been upgraded with new springs & HURRICANE BRACES. Also, the roof is just 4 years old & all of the vinyl PGT IMPACT RATED, thermal windows are new in 2023, reducing the energy costs year-round. This beautiful residence presents an opportunity to embrace comfort, convenience & natural beauty in a prime Florida location. Being sold as/is. Room sizes are approximate & Buyer/Buyer’s Agent are to verify actual sizes.

    Zillow last checked:

    Listing updated:

    Listed by:

    Robert Young 941-685-8725,

    VISION REAL ESTATE 941-685-8725,

    Debra Young 941-685-8725,

    VISION REAL ESTATE

    Bought with:

    Justin Powell, 3578654

    SATO REAL ESTATE INC.

    Source: Stellar MLS,MLS#: A4617310MLS LogoOriginating MLS: Sarasota - Manatee

    Facts & features

    Interior

    Bedrooms & bathrooms
    • Bedrooms: 3
    • Bathrooms: 2
    • Full bathrooms: 2
    Rooms
    • Room types: Den/Library/Office, Dining Room, Utility Room
    Primary bedroom
    • Features: Ceiling Fan(s), En Suite Bathroom, Walk-In Closet(s)
    • Level: First
    • Dimensions: 16x16
    Bedroom 2
    • Features: Ceiling Fan(s), Walk-In Closet(s)
    • Level: First
    • Dimensions: 11x15
    Bedroom 3
    • Features: Ceiling Fan(s), Built-in Closet
    • Level: First
    • Dimensions: 11x11
    Balcony porch lanai
    • Features: Ceiling Fan(s)
    • Level: First
    • Dimensions: 19x26
    Den
    • Features: Ceiling Fan(s)
    • Level: First
    • Dimensions: 11x18
    Dining room
    • Features: Ceiling Fan(s)
    • Level: First
    • Dimensions: 10x11
    Great room
    • Features: Ceiling Fan(s)
    • Level: First
    • Dimensions: 27x16
    Kitchen
    • Features: Breakfast Bar, Granite Counters, Pantry
    • Level: First
    • Dimensions: 9x19
    Utility room
    • Features: Built-in Closet
    • Level: First
    • Dimensions: 7x11
    Heating
    • Central, Electric
    Cooling
    • Central Air, Ductless
    Appliances
    • Included: Dishwasher, Disposal, Dryer, Electric Water Heater, Microwave, Range, Refrigerator, Washer
    • Laundry: Electric Dryer Hookup, Inside, Laundry Room, Washer Hookup
    Features
    • Ceiling Fan(s), Crown Molding, Eating Space In Kitchen, High Ceilings, Open Floorplan, Solid Surface Counters, Split Bedroom, Thermostat, Walk-In Closet(s)
    • Flooring: Tile, Vinyl
    • Doors: Sliding Doors
    • Windows: Storm Window(s), Insulated Windows, Hurricane Shutters/Windows
    • Has fireplace: No
    Interior area
    • Total structure area: 3,187
    • Total interior livable area: 2,057 sqft

    Property

    Parking
    • Total spaces: 2
    • Parking features: Covered, Driveway, Garage Door Opener
    • Attached garage spaces: 2
    • Has uncovered spaces: Yes
    Features
    • Levels: One
    • Stories: 1
    • Patio & porch: Covered, Patio, Rear Porch, Screened
    • Exterior features: Irrigation System, Lighting, Private Mailbox, Rain Gutters, Sidewalk
    • Has view: Yes
    • View description: Trees/Woods
    Lot
    • Size: 10,498 Square Feet
    • Features: Cul-De-Sac, In County, Landscaped
    • Residential vegetation: Trees/Landscaped
    Details
    • Parcel number: 7316100309
    • Zoning: RSF3
    • Special conditions: None

    Construction

    Type & style
    • Home type: SingleFamily
    • Architectural style: Contemporary
    • Property subtype: Single Family Residence
    Materials
    • Block, Stucco
    • Foundation: Slab
    • Roof: Shingle
    Condition
    • New construction: No
    • Year built: 2003

    Utilities & green energy

    • Sewer: Public Sewer
    • Water: Public
    • Utilities for property: Cable Available, Electricity Connected, Public, Sewer Connected, Underground Utilities, Water Connected
    Green energy
    • Energy efficient items: Doors, Windows
    • Indoor air quality: HVAC UV/Elec. Filtration

    Community & HOA

    Community
    • Pet fee: $0 monthly
    • Subdivision: FIDDLERS GREEN
    HOA
    • Has HOA: Yes
    • Services included: Maintenance Grounds
    • HOA fee: $33 monthly
    • HOA name: Jennifer Johnson
    • HOA phone: 941-377-3419
    Location
    • Region: Bradenton

    Financial & listing details

    • Price per square foot: $267/sqft
    • Tax assessed value: $508,127
    • Annual tax amount: $3,773
    • Date on market: 7/25/2024
    • Cumulative days on market: 102 days
    • Listing terms: Cash,Conventional,FHA,VA Loan
    • Ownership: Fee Simple
    • Total actual rent: 0
    • Electric utility on property: Yes
    • Road surface type: Paved, Asphalt

    Price history

    DateEventPrice
    6/13/2025Listing removed$590,000$287/sqft
    Source: Stellar MLS #A4649156 Report a problem
    5/6/2025Price change$590,000-1.7%$287/sqft
    Source: Stellar MLS #A4649156 Report a problem
    4/27/2025Price change$599,999-4%$292/sqft
    Source: Stellar MLS #A4649156 Report a problem
    4/25/2025Listed for sale$624,900+13.6%$304/sqft
    Source: Stellar MLS #A4649156 Report a problem
    12/3/2024Sold$550,000-8.2%$267/sqft
    Source: Stellar MLS #A4617310 Report a problem
    11/7/2024Pending sale$599,000$291/sqft
    Source: Stellar MLS #A4617310 Report a problem
    9/17/2024Price change$599,000-7.7%$291/sqft
    Source: Stellar MLS #A4617310 Report a problem
    7/25/2024Listed for sale$649,000+85.4%$316/sqft
    Source: Stellar MLS #A4617310 Report a problem
    11/20/2020Sold$350,000-6.7%$170/sqft
    Source: Public Record Report a problem
    10/21/2020Pending sale$375,000$182/sqft
    Source: Michael Saunders & Company - Licensed Real Estate Broker #A4477588 Report a problem
    9/9/2020Listed for sale$375,000$182/sqft
    Source: MICHAEL SAUNDERS & COMPANY #A4477588 Report a problem
    6/30/2020Listing removed$375,000$182/sqft
    Source: Michael Saunders & Company - Licensed Real Estate Broker #A4418940 Report a problem
    2/24/2020Price change$375,000-1.1%$182/sqft
    Source: Michael Saunders & Company - Licensed Real Estate Broker #A4418940 Report a problem
    10/25/2019Price change$379,000-2.6%$184/sqft
    Source: Michael Saunders & Company - Licensed Real Estate Broker #A4418940 Report a problem
    7/3/2019Price change$389,000-2.5%$189/sqft
    Source: Michael Saunders & Company - Licensed Real Estate Broker #A4418940 Report a problem
    5/10/2019Price change$399,000-4.8%$194/sqft
    Source: Michael Saunders & Company - Licensed Real Estate Broker #A4418940 Report a problem
    4/18/2019Price change$419,000-4.6%$204/sqft
    Source: Michael Saunders & Company - Licensed Real Estate Broker #A4418940 Report a problem
    1/8/2019Price change$439,000-6.4%$213/sqft
    Source: Michael Saunders & Company - Licensed Real Estate Broker #A4418940 Report a problem
    11/13/2018Listed for sale$469,000+68.7%$228/sqft
    Source: Michael Saunders & Company - Licensed Real Estate Broker #A4418940 Report a problem
    2/17/2004Sold$278,000+445.1%$135/sqft
    Source: Public Record Report a problem
    2/7/2002Sold$51,000+22.9%$25/sqft
    Source: Public Record Report a problem
    4/27/2000Sold$41,500+7.5%$20/sqft
    Source: Public Record Report a problem
    5/14/1996Sold$38,600$19/sqft
    Source: Public Record Report a problem

    Public tax history

    YearProperty taxesTax assessment
    2025$6,355 +65.4%$472,330 +65.6%
    2024$3,843 +1.8%$285,159 +3%
    2023$3,774 +2.7%$276,853 +3%
    2022$3,673 +0.2%$268,789 +3%
    2021$3,667 -18.8%$260,960 -7.2%
    2020$4,519 +1.2%$281,114 +2.3%
    2019$4,464 $274,761 +19.3%
    2018$4,464 +35.5%$230,350 +2.1%
    2017$3,294 +6.5%$225,612 +2.1%
    2016$3,095 $220,972 +0.7%
    2015$3,095 $219,436 +0.8%
    2014$3,095 +0.5%$217,694 +1.5%
    2013$3,079 +307827%$214,477 +1.7%
    2012$1 $210,892 +1.4%
    2011$1 $208,054 -6.3%
    2010-- $221,960 -10.2%
    2009$3,542 -16.5%$247,112 -17%
    2008$4,242 +4.7%$297,729 +3%
    2007$4,051 +1.1%$289,057 +8.5%
    2006$4,006 +0.1%$266,526 +3%
    2005$4,003 +1.4%$258,763 +13.9%
    2004$3,946 +423.3%$227,104 +432.6%
    2003$754 +11.7%$42,640 +12.2%
    2002$675 +2.8%$38,000 +1.3%
    2001$657 +3.5%$37,500 +5.6%
    2000$634 $35,500
    Find assessor info on the county website

    Neighborhood: 34209

    Nearby schools

    GreatSchools rating
    Schools provided by the listing agent
    • Elementary: Ida M. Stewart Elementary
    • Middle: Martha B. King Middle
    • High: Manatee High

    Source: Stellar MLS. This data may not be complete. We recommend contacting the local school district to confirm school assignments for this home.

    Get a cash offer in 3 minutes
    Find out how much your home could sell for in as little as 3 minutes with a no-obligation cash offer.
    Estimated market value
    $583,000
    Get a cash offer in 3 minutes
    Find out how much your home could sell for in as little as 3 minutes with a no-obligation cash offer.
    Estimated market value
    $583,000