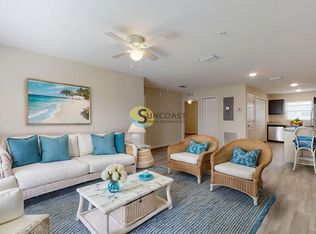
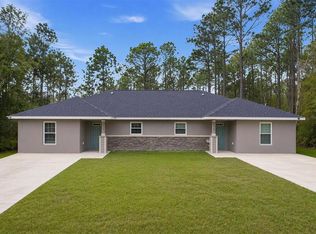
Newer construction duplex located in the desirable Citrus Springs community. This solid block construction property features two spacious 3-bedroom, 2-bathroom units, each offering an open-concept layout with cathedral ceilings that create a bright and airy feel throughout. Both units include a private primary suite with walk-in shower, a guest bathroom with tub/shower combination, and sliding glass doors leading to a screened-in back porch, perfect for relaxing or entertaining. The well-designed floor plan offers comfort, functionality, and strong rental appeal. The property is connected to county water, and each unit is equipped with its own separate septic system. No HOA restrictions. Conveniently located near shopping, dining, medical facilities, schools, and the Withlacoochee State Trail, with easy access to Crystal River, Dunnellon, and Ocala. Excellent opportunity for investors seeking rental income as both sides rented. Pictures are of similar unit.
For sale
Price cut: $10K (8/4)
$439,500
9143/9141 N TRAVIS DRIVE, CITRUS SPRINGS, FL 34434
6beds
4baths
2,658sqft
:
Get pre-qualified$2,881/mo
Duplex, Multi Family
Built in 2024
-- sqft lot
$-- Zestimate®
$165/sqft
$-- HOA
What's special
Open-concept layoutCathedral ceilings
- 16 days |
- 105 |
- 11 |
Likely to sell faster than
Zillow last checked:
Listing updated:
Listed by:
Samantha Tillman 352-598-6065,
PARRISH REALTY GROUP INC 352-267-6046
Source: Stellar MLS,MLS#: G5115316 Originating MLS: Lake and Sumter
Originating MLS: Lake and Sumter
Facts & features
Interior
Bedrooms & bathrooms
- Bedrooms: 6
- Bathrooms: 4
Heating
- Electric
Cooling
- Central Air
Appliances
- Included: Electric Water Heater, Microwave, Range, Refrigerator
- Laundry: Electric Dryer Hookup, Laundry Room, Washer Hookup
Features
- Cathedral Ceiling(s), Ceiling Fan(s), High Ceilings, Open Floorplan, Vaulted Ceiling(s), Walk-In Closet(s)
- Flooring: Luxury Vinyl
- Has fireplace: No
Interior area
- Total structure area: 3,244
- Total interior livable area: 2,658 sqft
Video & virtual tour
Property
Features
- Levels: One
- Stories: 1
- Patio & porch: Covered, Front Porch, Rear Porch, Screened
- Exterior features: Private Mailbox
Lot
- Size: 10,000 Square Feet
- Dimensions: 80 x 125
Details
- Parcel number: 18E17S100010007200170
- Zoning: PDR
- Special conditions: None
Construction
Type & style
- Home type: MultiFamily
- Property subtype: Duplex, Multi Family
Materials
- Block
- Foundation: Slab
- Roof: Shingle
Condition
- Completed
- New construction: No
- Year built: 2024
Utilities & green energy
- Sewer: Septic Tank
- Water: Public
- Utilities for property: BB/HS Internet Available, Cable Available, Electricity Connected, Water Connected
Community & HOA
Community
- Pet fee: $0 monthly
- Subdivision: CITRUS SPGS UNIT 01
HOA
- Has HOA: No
Location
- Region: Dunnellon
Financial & listing details
- Price per square foot: $165/sqft
- Annual tax amount: $5,267
- Date on market: 7/20/2026
- Cumulative days on market: 17 days
- Listing terms: Cash,Conventional,FHA
- Ownership: Fee Simple
- Total actual rent: 3200
- Electric utility on property: Yes
- Road surface type: Asphalt
Estimated market value
Not available
Estimated sales range
Not available
Not available
Price history
| Date | Event | Price |
|---|---|---|
| 8/4/2026 | Price change | $439,500-2.2%$165/sqft |
Source:  Stellar MLS #G5115316 Report a problem Stellar MLS #G5115316 Report a problem | ||
| 7/20/2026 | Listed for sale | $449,500$169/sqft |
Source: Stellar MLS #G5115316 Report a problem | ||
Public tax history
Tax history is unavailable.
Monthly payment
Est. payment
Payment breakdown
Explore the cost of this home by adjusting the details. Changes won't be saved.Climate risks
Neighborhood: 34434
Nearby schools
GreatSchools rating
- 4/10Citrus Springs Elementary SchoolGrades: PK-5Distance: 2.8 mi
- 6/10Citrus Springs Middle SchoolGrades: 6-8Distance: 2.1 mi
- 5/10Lecanto High SchoolGrades: 9-12Distance: 12.3 mi
- $411,3006 bd4 ba2.8k sqft9143 N Travis Dr, Citrus Springs, FL 34434Off Market
- $25,000-- bd-- ba-- sqft9129 N Travis Dr, Citrus Springs, FL 34434Sold
- $37,440-- bd-- ba-- sqft9151 N Travis Dr, Citrus Springs, FL 34434Off Market
- $--2 bd2 ba985 sqft9119 N Travis Dr, Dunnellon, FL 34434Off Market
- $271,0002 bd2 ba985 sqft9121 N Travis Dr, Citrus Springs, FL 34434Off Market
- $37,440-- bd-- ba-- sqft9165 N Travis Dr, Citrus Springs, FL 34434Off Market
- $44,880-- bd-- ba-- sqft9130 N Travis Dr, Citrus Springs, FL 34434Off Market
- $405,0004 bd4 ba2.2k sqft9144 N Travis Dr, Citrus Springs, FL 34434Sold
A local agent can set up tours, give advice and negotiate with sellers.
Similar homes
- $439,5006 bd4 ba2.6k sqft9371/9373 N PEACHTREE WAY, CITRUS SPRINGS, FL 34434For Sale

 MLS ID #G5115308, Samantha Tillman, PARRISH REALTY GROUP INC. Stellar MLS
 - $395,0004 bd4 ba2.2k sqft9144/9146 N PEACHTREE WAY, CITRUS SPRINGS, FL 34434For Sale
 MLS ID #G5115328, Samantha Tillman, PARRISH REALTY GROUP INC. Stellar MLS
 - $395,0004 bd4 ba2.2k sqft9198/9200 N PEACHTREE WAY, CITRUS SPRINGS, FL 34434For Sale
 MLS ID #G5115333, Samantha Tillman, PARRISH REALTY GROUP INC. Stellar MLS
 - $--4 bd2 ba2.4k sqft9780 N Sandree Dr #20, Dunnellon, FL 34434AuctionXome
- from $441,5004 bd3 ba3.1k sqftMiley II Plan, Citrus Springs, Citrus Springs, FL 34434New ConstructionHomes by AnnDavid
- $330,0004 bd4 ba2k sqft9288 N MENDOZA WAY, CITRUS SPRINGS, FL 34434For SaleMLS ID #O6376761, Daniel Berndt, DBT REALTY LLC. Stellar MLS
- $399,9004 bd4 ba1.9k sqft9474 N CAMEL DRIVE, DUNNELLON, FL 34434New ConstructionStellar MLS
- from $421,5004 bd2 ba3k sqftL'il Michael Plan, Citrus Springs, Citrus Springs, FL 34434New ConstructionHomes by AnnDavid
- $315,0004 bd4 ba1.7k sqft9445 N MANASHEE DRIVE, CITRUS SPRINGS, FL 34434For SaleMLS ID #O6376760, Daniel Berndt, DBT REALTY LLC. Stellar MLS
- $364,9004 bd3 ba2.1k sqft825 W HALLAM DRIVE, CITRUS SPRINGS, FL 34434For SaleMLS ID #O6425699, Alin Zdroba, PROPERTIO. Stellar MLS
- $270,0004 bd4 ba1.7k sqft9435 N MANASHEE DRIVE, CITRUS SPRINGS, FL 34434For SaleMLS ID #O6376764, Daniel Berndt, DBT REALTY LLC. Stellar MLS
- from $361,5003 bd2 ba2.6k sqftBrittany Plan, Citrus Springs, Citrus Springs, FL 34434New ConstructionHomes by AnnDavid
- $239,9003 bd2 ba1.4k sqft9449 N Cortlandt Dr, Citrus Springs, FL 34434New ConstructionMLS ID #856864, Matthew Buttner, List Now Realty, LLC. Realtors Association of Citrus County
- from $341,5003 bd2 ba2.4k sqftDavid Plan, Citrus Springs, Citrus Springs, FL 34434New ConstructionHomes by AnnDavid
- $249,9003 bd2 ba1.3k sqft1160 W GENEVA PLACE, CITRUS SPRINGS, FL 34434For SaleMLS ID #OM729046, Eric Nathanson, TRANS GLOBAL REALTY, INC. Stellar MLS
- $309,0003 bd2 ba1.8k sqft9210 N Fontana Way, Citrus Springs, FL 34434For SaleMLS ID #856194, Marlo Macaisa, RE/MAX Realty One. Realtors Association of Citrus County
- from $421,5004 bd2 ba3k sqftMiley Plan, Citrus Springs, Citrus Springs, FL 34434New ConstructionHomes by AnnDavid
- from $421,5003 bd2 ba2.7k sqftBraxton Plan, Citrus Springs, Citrus Springs, FL 34434New ConstructionHomes by AnnDavid
- from $391,5003 bd2 ba2.5k sqftAdeline Plan, Citrus Springs, Citrus Springs, FL 34434New ConstructionHomes by AnnDavid
- $239,9003 bd2 ba1.4k sqft892 W Cadima Pl, Citrus Springs, FL 34434New ConstructionMLS ID #856751, Matthew Buttner, List Now Realty, LLC. Realtors Association of Citrus County
