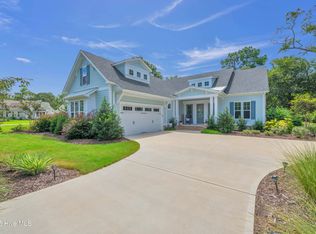
Completed in 2024, this exceptional custom-built residence offers a refined interpretation of coastal living in the gated community of The Bluffs on the Cape Fear. Thoughtfully designed with an emphasis on elegant architecture, natural light, and connection to the surrounding woodlands, this home stands apart with its sophisticated aesthetic and beautifully curated finishes.
Inside, the home features an open and efficient floor plan with vaulted ceilings, exposed wood beams, and gorgeous millwork. Expansive picture windows frame the home's thoughtfully designed pollinator garden, which blooms throughout the seasons and attracts beautiful birds and butterflies. The result is a living environment that feels bright, serene, and deeply connected to nature.
At the heart of the home is a stunning chef's kitchen with rich cabinetry, a dramatic quartz island, and sophisticated lighting designed for both everyday comfort and effortless entertaining. The thoughtfully designed floor plan offers the convenience of primarily single-level living, including a dedicated home office and a beautifully appointed primary suite featuring a spa-like bath.
A favorite space in this home is the sunroom, where walls of windows invite morning light and offer tranquil views across the gardens and surrounding woodlands - an ideal setting for quiet mornings and relaxed afternoons.
Additional features such as a whole-house Generac generator, a walk-in attic and custom pet cubbies truly set this home apart.
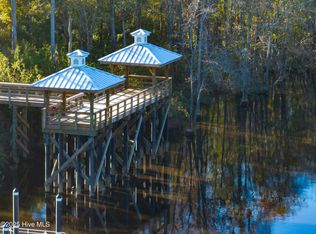
The Bluffs on the Cape Fear is a 600-acre gated riverfront community known for its natural beauty and resort-style amenities. Residents enjoy a private deep-water marina on the Cape Fear River, riverfront parks, kayaking and boat launches, scenic walking and biking trails, tennis and pickleball courts, and a lakefront clubhouse with a resort-style pool. One of the community's most distinctive features is its private Beach Club on Oak Island, offering residents a dedicated beach retreat with parking, kitchen facilities, and direct beach access.
The location of the neighborhood offers intentional seclusion with close proximity to historic downtown Wilmington and the beaches. This rare balance allows residents to enjoy a lifestyle that feels both relaxed and connected.
Sold for $927,000
Zestimate®
$927,000
9143 Fallen Pear Lane NE, Leland, NC 28451
4beds
3,100sqft
Single Family Residence
Built in 2023
0.41 Acres Lot
$927,000 Zestimate®
$299/sqft
$3,106 Estimated rent
Home value
$927,000
$881,000 - $973,000
$3,106/mo
Zestimate® history
Owner options
List your home for rent
$3,106/mo
Rent Zestimate®
Find your next renter with Zillow Rental Manager. Plus, with online applications, you can quickly screen prospective tenants – for free.
$3,106/mo
Rent Zestimate®
Refinance and save
$7,350/mo
Est. payment
Refinancing to a lower rate could help reduce your monthly payments and save thousands over the life of the loan.
$7,350/mo
Est. payment
Explore your selling options
Work with a Zillow partner agent
Leverage their expertise and Zillow's premium Showcase listings to get your home seen by more buyers.
Get startedList with your own agent
Get your home in front of millions of buyers by listing it on Zillow.
Learn how to do itSell it yourself
Take full control of how buyers see your home on Zillow by listing For Sale by Owner (FSBO).
List your homeWhat's special
Zillow last checked:
Listing updated:
Listed by:
Suzanne O'Bryant 910-616-7951,
Landmark Sotheby's International Realty,
Meredith Jones 910-264-9681,
Landmark Sotheby's International Realty
Bought with:
Adam N Minton, 304824
Keller Williams Innovate-Wilmington
Source: Hive MLS,MLS#: 100558848 Originating MLS: Cape Fear Realtors MLS, Inc.
Originating MLS: Cape Fear Realtors MLS, Inc.Facts & features
Interior
Bedrooms & bathrooms
- Bedrooms: 4
- Bathrooms: 4
- Full bathrooms: 3
- 1/2 bathrooms: 1
Rooms
- Room types: Master Bedroom, Bedroom 1, Bedroom 2, Bedroom 3, Bedroom 4, Office, Sunroom, Bonus Room, Living Room, Laundry
Primary bedroom
- Level: First
Bedroom 1
- Level: First
Bedroom 2
- Level: First
Bedroom 3
- Level: First
Bedroom 4
- Level: First
Bonus room
- Level: Second
Kitchen
- Level: First
Laundry
- Level: First
Living room
- Level: First
Office
- Level: First
Sunroom
- Level: First
Heating
- Electric, Heat Pump, Zoned
Cooling
- Central Air, Zoned
Appliances
- Included: Electric Cooktop, Built-In Microwave, Built-In Electric Oven, Refrigerator, Dishwasher, Water Purifier
- Laundry: Laundry Room
Features
- Master Downstairs, Walk-in Closet(s), Vaulted Ceiling(s), High Ceilings, Entrance Foyer, Solid Surface, Whole-Home Generator, Bookcases, Kitchen Island, Ceiling Fan(s), Pantry, Walk-in Shower, Blinds/Shades, Gas Log, Walk-In Closet(s)
- Flooring: LVT/LVP, Tile
- Basement: None
- Attic: Walk-In
- Has fireplace: Yes
- Fireplace features: Gas Log
Interior area
- Total structure area: 3,100
- Total interior livable area: 3,100 sqft
Property
Parking
- Total spaces: 2
- Parking features: Concrete
- Attached garage spaces: 2
Features
- Levels: One and One Half
- Patio & porch: Patio, Front Porch
- Exterior features: Irrigation System, Garden
- Fencing: None
- Has view: Yes
- View description: See Remarks
- Frontage type: See Remarks
Lot
- Size: 0.41 Acres
- Dimensions: 92 x 172 x 32 x 78 x 194
- Features: Landscaped
Details
- Parcel number: 006lc016
- Zoning: Co-R-7500
- Special conditions: Standard
- Other equipment: Generator
Construction
Type & style
- Home type: SingleFamily
- Property subtype: Single Family Residence
Materials
- Fiber Cement, Wood Frame
- Foundation: Raised, Slab
- Roof: Architectural Shingle
Condition
- New construction: No
- Year built: 2023
Utilities & green energy
- Sewer: Public Sewer
- Water: Public
- Utilities for property: Natural Gas Connected, Sewer Connected, Water Connected
Community & HOA
Community
- Subdivision: The Bluffs on the Cape Fear
HOA
- Has HOA: Yes
- Amenities included: Waterfront Community, Basketball Court, Beach Access, Boat Dock, Clubhouse, Comm Garden, Pool, Dog Park, Fitness Center, Gated, Jogging Path, Maintenance Common Areas, Maintenance Roads, Management, Master Insure, Park, Pickleball, Picnic Area, Playground, Ramp, RV/Boat Storage, Security, Street Lights, Taxes, Tennis Court(s), Trail(s)
- HOA fee: $1,920 annually
- HOA name: The Bluffs POA
- HOA phone: 910-691-2904
Location
- Region: Leland
Financial & listing details
- Price per square foot: $299/sqft
- Tax assessed value: $724,180
- Annual tax amount: $2,940
- Date on market: 3/13/2026
- Cumulative days on market: 14 days
- Listing agreement: Exclusive Right To Sell
- Listing terms: Cash,Conventional
- Road surface type: Paved
Price history
| Date | Event | Price |
|---|---|---|
| 5/20/2026 | Sold | $927,000-3.9%$299/sqft |
Source:  Hive MLS #100558848 Report a problem Hive MLS #100558848 Report a problem | ||
| 5/5/2026 | Pending sale | $965,000$311/sqft |
Source: Hive MLS #100558848 Report a problem | ||
| 3/21/2026 | Contingent | $965,000$311/sqft |
Source: Hive MLS #100558848 Report a problem | ||
| 3/13/2026 | Listed for sale | $965,000+543.8%$311/sqft |
Source: Hive MLS #100558848 Report a problem | ||
| 9/29/2022 | Sold | $149,900$48/sqft |
Source: Hive MLS #100351615 Report a problem | ||
Public tax history
| Year | Property taxes | Tax assessment |
|---|---|---|
| 2025 | $2,940 +51.7% | $724,180 +67.9% |
| 2024 | $1,938 +263% | $431,190 +180% |
| 2023 | $534 | $154,000 |
Find assessor info on the county website
Neighborhood: 28451
Nearby homes
- $699,0004 bd4 ba2.3k sqft9139 Fallen Pear Ln NE, Leland, NC 28451For Sale
- $185,0003 bd3 ba2.5k sqft3811 River Park Way NE, Leland, NC 28451Sold
- $1,675,0004 bd5 ba3.7k sqft3733 River Park Way NE, Leland, NC 28451Sold
- $958,4003 bd3 ba2.9k sqft9151 Fallen Pear Ln NE, Leland, NC 28451Off Market
- $2,243,3325 bd6 ba6k sqft3789 River Park Way NE, Leland, NC 28451Sold
- $899,1004 bd3 ba3.2k sqft3866 River Overlook Ct NE, Leland, NC 28451Off Market
- $350,0001 Acres9144 Fallen Pear Ln NE, Leland, NC 28451Off Market
- $166,0001 Acres3815 River Park Way NE, Leland, NC 28451Sold
Nearby schools
GreatSchools rating
- 5/10Lincoln ElementaryGrades: PK-5Distance: 5.3 mi
- 3/10Leland MiddleGrades: 6-8Distance: 7.1 mi
- 4/10North Brunswick HighGrades: 9-12Distance: 7 mi
Schools provided by the listing agent
- Elementary: Lincoln
- Middle: Leland
- High: North Brunswick
Source: Hive MLS. This data may not be complete. We recommend contacting the local school district to confirm school assignments for this home.
Get a cash offer in 3 minutes
Find out how much your home could sell for in as little as 3 minutes with a no-obligation cash offer.
Estimated market value
$927,000
Get a cash offer in 3 minutes
Find out how much your home could sell for in as little as 3 minutes with a no-obligation cash offer.
Estimated market value
$927,000
- North Carolina
- Brunswick County
- Leland
- 28451
- 9143 Fallen Pear Lane NE
Nearby cities
Nearby zip codes
Other Leland Topics
