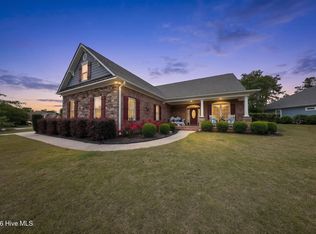
Welcome to 9139 Fallen Pear-- a home designed for buyers who want refined construction, privacy, and access to one of the most amenity-rich communities along the Cape Fear River.
Built by Hagood Homes and positioned on a premier corner lot near the river, this property offers a rare combination of elevated design and natural surroundings within The Bluffs on the Cape Fear.
Inside, the open-concept living space is anchored by a custom fireplace wall with built-in shelving, flowing seamlessly into a kitchen that stands out with bold cabinetry, clean lines, and expansive counter space. High ceilings throughout enhance the sense of space and light, creating an environment that feels both open and intentional.
The layout balances flexibility and function, with an oversized two-and-a-half car garage offering both storage and usability, along with a finished room over the garage that works perfectly as a private guest space, office, or retreat. One of the most overlooked yet valuable features of this home is the walk-in storage--exceptionally spacious, and easilly accesible. Built with spray foam insulation, this accessible storage space sets itself apart from other homes.
Step outside from this homes expansive Carolina Room, and the setting begins to separate itself. Mature trees create a natural backdrop, while newly planted saplings along the property line add a sense of privacy that will only improve over time. The lot feels tucked away, yet remains connected to everything the community offers.
What truly elevates this home is the lifestyle. Residents of The Bluffs on the Cape Fear enjoy access to a resort-style pool and clubhouse, a marina and boat launch along the river, and a private beach house on Oak Island with dedicated parking--eliminating one of the biggest frustrations of coastal living. Walking trails, a dog park, and thoughtfully designed outdoor spaces round out a community that was built to be used, not just admired.
For buyers who have been waiting for a lightly used home without dealing with new construction, this is what you've been waiting for!
Under contract
Price cut: $31K (5/30)
$699,000
9139 Fallen Pear Lane NE, Leland, NC 28451
4beds
2,350sqft
:
Get pre-qualified$4,180/mo
Single Family Residence
Built in 2022
0.49 Acres Lot
$693,000 Zestimate®
$297/sqft
$160/mo HOA
What's special
Clean linesHigh ceilings throughoutExpansive counter spaceOversized two-and-a-half car garageExpansive carolina roomSpray foam insulationOpen-concept living space
- 331 days |
- 585 |
- 20 |
Zillow last checked:
Listing updated:
Listed by:
Team KBT Realty 910-679-6577,
Keller Williams Innovate-KBT,
Kiernan R Shanahan,
Keller Williams Innovate-KBT
Source: Hive MLS,MLS#: 100528292 Originating MLS: Cape Fear Realtors MLS, Inc.
Originating MLS: Cape Fear Realtors MLS, Inc.Facts & features
Interior
Bedrooms & bathrooms
- Bedrooms: 4
- Bathrooms: 4
- Full bathrooms: 3
- 1/2 bathrooms: 1
Rooms
- Room types: Master Bedroom, Bedroom 2, Bedroom 3, Bedroom 4, Living Room, Dining Room, Family Room
Primary bedroom
- Level: First
- Dimensions: 11 x 15.5
Bedroom 2
- Level: First
- Dimensions: 11 x 14.4
Bedroom 3
- Level: First
- Dimensions: 10.11 x 11.1
Bedroom 4
- Level: Second
- Dimensions: 11.1 x 13.4
Dining room
- Level: First
- Dimensions: 11.9 x 15.5
Family room
- Level: Second
- Dimensions: 14.2 x 9.5
Kitchen
- Level: First
- Dimensions: 11.3 x 22.4
Living room
- Level: First
- Dimensions: 16.8 x 20.3
Heating
- Electric, Zoned
Cooling
- Zoned
Appliances
- Included: Mini Refrigerator, Gas Cooktop, Built-In Electric Oven, Refrigerator, Ice Maker, Dishwasher
- Laundry: Laundry Room
Features
- Master Downstairs, Tray Ceiling(s), High Ceilings, Kitchen Island, Ceiling Fan(s)
- Flooring: LVT/LVP, Carpet, Tile
- Basement: None
- Attic: Walk-In
Interior area
- Total structure area: 2,350
- Total interior livable area: 2,350 sqft
Property
Parking
- Total spaces: 5.5
- Parking features: Garage Faces Side, Golf Cart Parking, Concrete, Garage Door Opener, Off Street
- Attached garage spaces: 2.5
- Uncovered spaces: 3
Features
- Levels: One and One Half
- Stories: 2
- Patio & porch: Covered, Patio, Porch, Screened
- Exterior features: Irrigation System, DP50 Windows
- Fencing: None
- Has view: Yes
- View description: See Remarks
- Frontage type: See Remarks
Lot
- Size: 0.49 Acres
- Dimensions: 142 x 107 x 165 x 172
- Features: Corner Lot
Details
- Parcel number: 006lc015
- Zoning: Co-R-7500
- Special conditions: Standard
Construction
Type & style
- Home type: SingleFamily
- Property subtype: Single Family Residence
Materials
- Block, Fiber Cement, Wood Frame
- Foundation: Brick/Mortar, Block, Raised
- Roof: Architectural Shingle,Metal
Condition
- New construction: No
- Year built: 2022
Details
- Warranty included: Yes
Utilities & green energy
- Sewer: Public Sewer
- Water: Public
- Utilities for property: Natural Gas Available
Community & HOA
Community
- Subdivision: The Bluffs on the Cape Fear
HOA
- Has HOA: Yes
- Amenities included: Basketball Court, Boat Dock, Clubhouse, Pool, Dog Park, Gated, Maintenance Common Areas, Maintenance Grounds, Maintenance Roads, Marina, Pickleball, Playground, Ramp, RV/Boat Storage, Street Lights, Tennis Court(s), Trail(s)
- HOA fee: $1,920 annually
- HOA name: The Bluffs on The Cape Fear HOA
- HOA phone: 910-691-2904
Location
- Region: Leland
Financial & listing details
- Price per square foot: $297/sqft
- Tax assessed value: $628,250
- Annual tax amount: $2,455
- Date on market: 9/1/2025
- Cumulative days on market: 332 days
- Listing agreement: Exclusive Right To Sell
- Listing terms: Cash,Conventional,FHA,VA Loan
Estimated market value
$693,000
$658,000 - $728,000
$2,799/mo
Price history
| Date | Event | Price |
|---|---|---|
| 7/15/2026 | Contingent | $699,000$297/sqft |
Source:  Hive MLS #100528292 Report a problem Hive MLS #100528292 Report a problem | ||
| 5/30/2026 | Price change | $699,000-4.2%$297/sqft |
Source: Hive MLS #100528292 Report a problem | ||
| 4/29/2026 | Price change | $730,000-3.9%$311/sqft |
Source: Hive MLS #100528292 Report a problem | ||
| 4/15/2026 | Price change | $760,000-0.7%$323/sqft |
Source: Hive MLS #100528292 Report a problem | ||
| 2/25/2026 | Price change | $765,000-1.3%$326/sqft |
Source: Hive MLS #100528292 Report a problem | ||
| 2/5/2026 | Price change | $775,000-1.9%$330/sqft |
Source: Hive MLS #100528292 Report a problem | ||
| 10/15/2025 | Price change | $790,000-1.3%$336/sqft |
Source: Hive MLS #100528292 Report a problem | ||
| 9/17/2025 | Price change | $800,000-1.8%$340/sqft |
Source: Hive MLS #100528292 Report a problem | ||
| 9/1/2025 | Listed for sale | $815,000+12.6%$347/sqft |
Source: Hive MLS #100528292 Report a problem | ||
| 7/7/2023 | Sold | $723,588+0.9%$308/sqft |
Source: Hive MLS #100341660 Report a problem | ||
| 1/17/2023 | Pending sale | $717,393$305/sqft |
Source: Hive MLS #100341660 Report a problem | ||
| 7/29/2022 | Listed for sale | $717,393+139.1%$305/sqft |
Source: Hive MLS #100341660 Report a problem | ||
| 7/11/2022 | Sold | $300,000$128/sqft |
Source: Public Record Report a problem | ||
Public tax history
| Year | Property taxes | Tax assessment |
|---|---|---|
| 2025 | $2,456 | $628,250 |
| 2024 | $2,456 +359.9% | $628,250 +308% |
| 2023 | $534 | $154,000 |
Find assessor info on the county website
Monthly payment
Est. payment
Payment breakdown
Explore the cost of this home by adjusting the details. Changes won't be saved.Climate risks
Neighborhood: 28451
Nearby schools
GreatSchools rating
- 5/10Lincoln ElementaryGrades: PK-5Distance: 5.3 mi
- 3/10Leland MiddleGrades: 6-8Distance: 7.1 mi
- 4/10North Brunswick HighGrades: 9-12Distance: 6.9 mi
Schools provided by the listing agent
- Elementary: Lincoln
- Middle: Leland
- High: North Brunswick
Source: Hive MLS. This data may not be complete. We recommend contacting the local school district to confirm school assignments for this home.
- $2,243,3325 bd6 ba6k sqft3789 River Park Way NE, Leland, NC 28451Sold

- $185,0003 bd3 ba2.5k sqft3811 River Park Way NE, Leland, NC 28451Sold
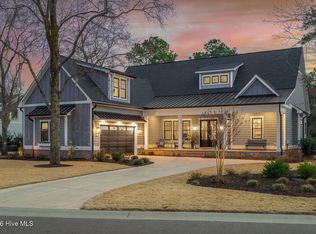
- $927,0004 bd4 ba3.1k sqft9143 Fallen Pear Ln NE, Leland, NC 28451Sold
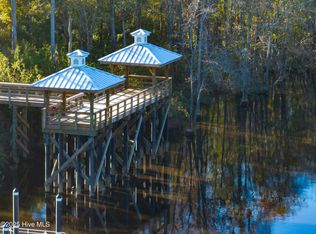
- $1,675,0004 bd5 ba3.7k sqft3733 River Park Way NE, Leland, NC 28451Sold
- $798,3004 bd3 ba2.6k sqft3806 River Park Way NE, Leland, NC 28451Off Market
- $166,0001 Acres3815 River Park Way NE, Leland, NC 28451Sold
- $350,0001 Acres9136 Fallen Pear Ln NE, Leland, NC 28451Off Market
- $350,0001 Acres9144 Fallen Pear Ln NE, Leland, NC 28451Off Market
A local agent can set up tours, give advice and negotiate with sellers.
A local lender can help you make sure your offer is ready when you are.
Similar homes
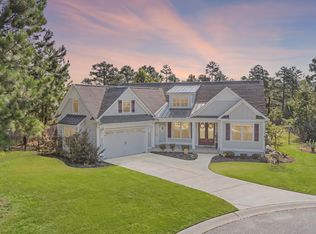
- $715,0004 bd3 ba2.3k sqft3794 Old Crabapple Court NE, Leland, NC 28451For Sale
 MLS ID #100586378, Benjamin T Eisenberg, RE/MAX Essential. Hive MLS
 - $735,0004 bd3 ba2.6k sqft9385 Fallen Pear Lane NE, Leland, NC 28451For Sale
 MLS ID #100567855, Stephanie N Pelton, Keller Williams Innovate-Wilmington. Hive MLS
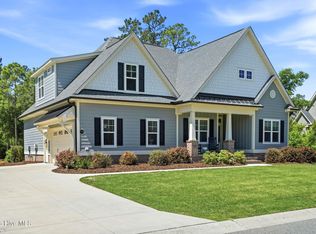
 - $675,0004 bd3 ba2.3k sqft3710 Friendly Orange Court NE, Leland, NC 28451For Sale
 MLS ID #100569004, Deborah Starkey, Coldwell Banker Sea Coast Advantage-Midtown. Hive MLS
 - $745,0004 bd3 ba3.1k sqft2514 Sugargrove Trail NE, Leland, NC 28451For Sale
 MLS ID #100572278, Alan J Karg, Coldwell Banker Sea Coast Advantage-Leland. Hive MLS
 - $849,9005 bd4 ba3.2k sqft3764 Silver Melon Road NE, Leland, NC 28451For SaleMLS ID #100552545, Rasa Love, RE/MAX Essential. Hive MLS
- $699,0003 bd3 ba2.7k sqft4271 Cobleskill Drive, Leland, NC 28451For SaleMLS ID #100553461, Jason A Allen, Berkshire Hathaway HomeServices Carolina Premier Properties. Hive MLS
- $719,0003 bd3 ba2.2k sqft6145 River Breeze Way, Leland, NC 28451For SaleMLS ID #100582684, Jayne J Kipke, Southern Realty Advantage LLC. Hive MLS
- $734,0004 bd5 ba3.3k sqft2937 Pullen Drive, Leland, NC 28451For SaleMLS ID #100573738, Jerry L Helms, Brunswick Forest Realty, LLC. Hive MLS
- $650,0003 bd3 ba2.4k sqft665 Jackeys Creek Lane SE, Leland, NC 28451For SaleMLS ID #100582129, Randy Hitchcock, Coldwell Banker Sea Coast Advantage-Leland. Hive MLS
- $615,5094 bd3 ba2.6k sqft2209 Talmage Drive, Leland, NC 28451For SaleMLS ID #100587863, Rose J Glinski, Redfin Corporation. Hive MLS
- $879,9003 bd2 ba2.6k sqft8752 Maple Ash Trail NE, Leland, NC 28451For SaleMLS ID #100582420, Susanna G Phillips, Compass Pointe Realty, LLC. Hive MLS
- $699,9904 bd3 ba2.4k sqft3612 Excelsior Lane, Castle Hayne, NC 28429For SaleMLS ID #100560096, Nicole N Valentine, Intracoastal Realty Corporation. Hive MLS
- $575,0004 bd3 ba2.3k sqft2473 Meridian Road NE, Leland, NC 28451For SaleMLS ID #100590878, Erica Dubois, Wicker Properties of the Carolinas, Inc.. Hive MLS
- $749,9003 bd3 ba2.4k sqft3467 Bitterns Branch, Leland, NC 28451For SaleMLS ID #100564875, Merritt Anderson Crawley, Nest Realty. Hive MLS
- $925,0004 bd3 ba3.1k sqft2393 Red Birch Trail NE, Leland, NC 28451For SaleMLS ID #100587709, Jill Shellman, Intracoastal Realty Corporation. Hive MLS
- $755,0004 bd3 ba2.9k sqft3069 Smeades Drive, Leland, NC 28451For SaleMLS ID #100573443, Marcia E McKenzie, RE/MAX Executive. Hive MLS
- $879,0003 bd5 ba3.4k sqft2215 Meadow Holly Trail NE, Leland, NC 28451For SaleMLS ID #100553902, Steve J Triola, Compass Pointe Realty, LLC. Hive MLS
- $625,0003 bd3 ba2.3k sqft6440 Saxon Meadow Drive, Leland, NC 28451For SaleMLS ID #100576934, James M Diaz, Coldwell Banker Sea Coast Advantage-Leland. Hive MLS
- $615,0003 bd2 ba2.4k sqft3008 Eno Lane, Leland, NC 28451For SaleMLS ID #100578782, Jerry L Helms, Brunswick Forest Realty, LLC. Hive MLS
- $925,0005 bd5 ba3.1k sqft3616 Rivergate Way NE, Leland, NC 28451For SaleMLS ID #100526969, Sara E Gay, RE/MAX Executive. Hive MLS
