Skip main navigation
For sale
  • $1,099,000

    9143 Penn Manor Ct, Houston, TX 77055

    5beds
    3,382sqft
    : 
    Loading
    Get pre-qualified
    Single Family Residence
    Built in 1978
    10,010 Square Feet Lot
    $1,051,700 Zestimate®
    $325/sqft
    $-- HOA

    What's special

    Inviting poolCircle drivewayFormal dining roomTwo living spacesSpacious deckingQuiet cul-de-sac lotGame room
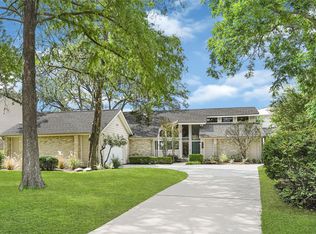
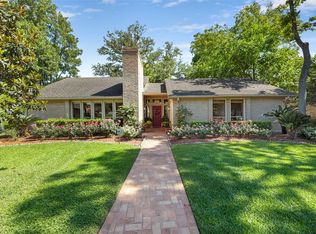
    LOCATION! This charming cottage-style 2-story home is located in the highly sought-after Spring Valley neighborhood. Easy access to major highways to navigate around town. This property is zoned to Valley Oaks Elementary, Spring Branch Middle School and Memorial High School. The home features 5 bedrooms that includes a guest suite with a private ensuite bathroom, 3 full baths, one half bath, two living spaces, a formal dining room, a game room, and plenty of storage closets! Located upstairs is the guest suite, one living area and the game room. Right outside the upstairs living space is a generous size covered patio. There's plenty of space for family and visitors. Step outside to enjoy the inviting pool and spacious decking, ideal for relaxing or hosting gatherings. The home sits on a quiet cul-de-sac lot, boasting a circle driveway and a detached 2-car garage for easy access and added convenience
    1 day
    |
    422
    |
    15
    |

    Zillow last checked:

    Listing updated:

    Listed by:

    Natasha Plash TREC #0675753 832-876-7040,

    Plash Realty LLC

    Source: HAR,MLS#: 73127617MLS Logo

    Loading...

      Facts & features

      Interior

      Bedrooms & bathrooms
      • Bedrooms: 5
      • Bathrooms: 4
      • Full bathrooms: 3
      • 1/2 bathrooms: 1
      Rooms
      • Room types: Family Room, Guest Suite, Utility Room
      Primary bathroom
      • Features: Full Secondary Bathroom Down, Primary Bath: Shower Only
      Kitchen
      • Features: Kitchen open to Family Room
      Heating
      • Natural Gas
      Cooling
      • Electric
      Appliances
      • Included: Disposal, Microwave, Gas Cooktop
      • Laundry: Electric Dryer Hookup, Gas Dryer Hookup, Washer Hookup
      Features
      • Formal Entry/Foyer, High Ceilings, Prewired for Alarm System, Vaulted Ceiling, Wired for Sound, 1 Bedroom Up, Primary Bed - 1st Floor
      • Flooring: Tile, Wood
      • Number of fireplaces: 1
      • Fireplace features: Gas Log
      Interior area
      • Total structure area: 3,382
      • Total interior livable area: 3,382 sqft

      Property

      Parking
      • Total spaces: 2
      • Parking features: Detached, Circular Driveway
      • Garage spaces: 2
      Features
      • Stories: 2
      • Exterior features: Balcony, Sprinkler System
      • Has private pool: Yes
      • Pool features: In Ground
      • Fencing: Back Yard
      Lot
      • Size: 10,010 Square Feet
      • Features: Back Yard, Cul-De-Sac, Subdivided, 0 Up To 1/4 Acre
      Details
      • Parcel number: 1099060000015

      Construction

      Type & style
      • Home type: SingleFamily
      • Architectural style: Traditional
      • Property subtype: Single Family Residence
      Materials
      • Brick, Wood Siding
      • Foundation: Slab
      • Roof: Composition
      Condition
      • New construction: No
      • Year built: 1978

      Utilities & green energy

      • Sewer: Public Sewer
      • Water: Public
      Green energy
      • Energy efficient items: Thermostat

      Community & HOA

      Community
      • Security: Prewired for Alarm System
      • Subdivision: Spring Valley
      Location
      • Region: Houston

      Financial & listing details

      • Price per square foot: $325/sqft
      • Tax assessed value: $1,085,800
      • Annual tax amount: $19,536
      • Date on market: 7/11/2026
      • Road surface type: Concrete

        Estimated market value

        $1,051,700

        $999,000 - $1.10M

        $6,872/mo

        Price history

        DateEventPrice
        7/11/2026Listed for sale$1,099,000-4.4%$325/sqft
        Source: HAR #73127617 Report a problem
        7/9/2026Listing removed$1,150,000$340/sqft
        Source: HAR #65245109 Report a problem
        5/1/2026Listed for sale$1,150,000$340/sqft
        Source: HAR #65245109 Report a problem

        Public tax history

        YearProperty taxesTax assessment
        2025$2,789 +22.5%$1,085,800 +25.2%
        2024$2,277 $867,592 -1.7%
        2023-- $882,171 +5%
        2022$2,260 $840,000 +10%
        2021-- $763,865 -2.6%
        2020$2,409 -15.9%$783,898 +0.5%
        2019$2,863 -78.3%$780,289 +4%
        2018$13,169 $750,263
        2017$13,169 +10.3%$750,263 +1.3%
        2016$11,940 +17.4%$740,792
        2015$10,174 $740,792 +25.6%
        2014$10,174 $590,000 +25.9%
        2013-- $468,541 +4.9%
        2012-- $446,572
        2011-- $446,572 +0.8%
        2010-- $443,203 -3.6%
        2009-- $459,891 +23.6%
        2007-- $371,969 -1.4%
        2006-- $377,158 +4%
        2005-- $362,700 +0.8%
        2004-- $360,000 +10%
        2003-- $327,300 +8.1%
        2002-- $302,800
        2001-- $302,800
        2000-- $302,800
        Find assessor info on the county website

        Monthly payment

        Est. payment

        Payment breakdown

        Explore the cost of this home by adjusting the details. Changes won't be saved.
        All calculations are estimates and provided by Zillow, Inc. for informational purposes only. Actual amounts may vary.
        HOA fees may include property taxes on listings classified as Co-Ops. Contact the listing agent and/or owner for fee details.
        Mortgage interest rates are dependent on a number of factors, including credit score, down payment, and repayment length. Interest rate data provided by Zillow Group Marketplace, Inc. as of 1/1/1970 from various mortgage lenders with which we have lead or other similar arrangements; the Estimated Payment is an average of those rates.
        See how much you could borrow to make a competitive offer.

        Climate risks

        Neighborhood: Spring Valley

        Getting around

        75 / 100
        Very Walkable
        29 / 100
        Some Transit
        47 / 100
        Somewhat Bikeable

        Nearby schools

        GreatSchools rating
        Schools provided by the listing agent
        • Elementary: Valley Oaks Elementary School
        • Middle: Spring Branch Middle School (Spring Branch)
        • High: Memorial High School (Spring Branch)

        Source: HAR. This data may not be complete. We recommend contacting the local school district to confirm school assignments for this home.

        A local agent can set up tours, give advice and negotiate with sellers.

        A local lender can help you make sure your offer is ready when you are.

        Browse local experts

        Similar homes