LOCATION, CHARACTER & LIFESTYLE in highly sought-after Spring Valley! This charming home sits on a spacious 10,000 sq. ft. lot & offers 4 bedrooms, 2.5 baths & approx. 2,417 sq. ft. of inviting living space. Filled with natural light, the home features high ceilings throughout the main communal areas, elegant architectural columns, generous living & dining spaces, a warm fireplace and a beautiful kitchen designed for everyday living & entertaining. Step outside to a beautifully landscaped backyard retreat with a covered patio, multiple seating areas, expansive turf & lawn, mature trees and string-lit gathering spaces perfect for relaxing or hosting. Convenient access to major Houston thoroughfares, dining & shopping. Zoned to highly regarded Valley Oaks Elementary, Spring Branch Middle and Memorial High School. A rare opportunity in an exceptional Spring Valley location. LOW TAX, NO HOA , BRAND NEW ROOF 2026, NEW HVAC 2023, MOSQUITO MISTING SYSTEM, WATER FILTERATION SYSTEM, EV READY!
For sale
$1,125,000
9147 Penn Manor Ct, Houston, TX 77055
4beds
2,417sqft
Single Family Residence
Built in 1977
10,001 Square Feet Lot
$1,078,800 Zestimate®
$465/sqft
$-- HOA
What's special
- 9 days |
- 565 |
- 53 |
Likely to sell faster than
Zillow last checked:
Listing updated:
Listed by:
Shantanu Patil TREC #0662068 713-376-5209,
eXp Realty LLC
Source: HAR,MLS#: 13710904
Facts & features
Interior
Bedrooms & bathrooms
- Bedrooms: 4
- Bathrooms: 3
- Full bathrooms: 2
- 1/2 bathrooms: 1
Rooms
- Room types: Family Room, Utility Room
Primary bedroom
- Level: First
- Area: 238
- Dimensions: 17 x 14
Bedroom
- Level: First
- Area: 169
- Dimensions: 13 x 13
Bedroom
- Level: First
- Area: 182
- Dimensions: 14 x 13
Bedroom
- Level: First
- Area: 182
- Dimensions: 14 x 13
Dining room
- Level: First
- Area: 136
- Dimensions: 17 x 8
Kitchen
- Level: First
- Area: 252
- Dimensions: 21 x 12
Living room
- Level: First
- Area: 720
- Dimensions: 30 x 24
Heating
- Natural Gas
Cooling
- Ceiling Fan(s), Electric
Appliances
- Included: Disposal, Double Oven, Electric Oven, Dishwasher
- Laundry: Gas Dryer Hookup, Washer Hookup
Features
- All Bedrooms Down, Walk-In Closet(s)
- Flooring: Engineered Hardwood, Tile
- Number of fireplaces: 1
- Fireplace features: Gas, Gas Log
Interior area
- Total structure area: 2,417
- Total interior livable area: 2,417 sqft
Property
Parking
- Total spaces: 2
- Parking features: Attached
- Attached garage spaces: 2
Features
- Stories: 1
- Patio & porch: Covered, Patio/Deck
- Exterior features: Side Yard, Sprinkler System
- Fencing: Back Yard
Lot
- Size: 10,001 Square Feet
- Features: Cul-De-Sac, 1/4 Up to 1/2 Acre
Details
- Parcel number: 1099060000016
Construction
Type & style
- Home type: SingleFamily
- Architectural style: Traditional
- Property subtype: Single Family Residence
Materials
- Brick, Cement Siding
- Foundation: Slab
- Roof: Composition
Condition
- New construction: No
- Year built: 1977
Utilities & green energy
- Sewer: Public Sewer
- Water: Public
Green energy
- Energy efficient items: Attic Vents, Thermostat, Lighting
Community & HOA
Community
- Subdivision: Penn Manor
Location
- Region: Houston
Financial & listing details
- Price per square foot: $465/sqft
- Tax assessed value: $949,973
- Annual tax amount: $18,397
- Date on market: 8/17/2026
- Listing terms: Cash,Conventional
- Ownership: Full Ownership
- Road surface type: Concrete
Estimated market value
$1,078,800
$1.02M - $1.13M
$3,954/mo
Price history
| Date | Event | Price |
|---|---|---|
| 8/19/2026 | Listed for sale | $1,125,000+63.3%$465/sqft |
Source:  HAR #13710904 Report a problem HAR #13710904 Report a problem | ||
| 5/15/2019 | Listing removed | $689,000$285/sqft |
Source: Listing Spark #44522736 Report a problem | ||
| 4/15/2019 | Pending sale | $689,000$285/sqft |
Source: Listing Spark #44522736 Report a problem | ||
| 4/12/2019 | Price change | $689,000-0.9%$285/sqft |
Source: Listing Spark #44522736 Report a problem | ||
| 3/11/2019 | Price change | $695,000-0.7%$288/sqft |
Source: Listing Spark #44522736 Report a problem | ||
| 12/2/2018 | Price change | $699,999+0.1%$290/sqft |
Source: Listing Spark #44522736 Report a problem | ||
| 12/2/2018 | Listing removed | $4,200$2/sqft |
Source: Listing Spark #61716213 Report a problem | ||
| 11/29/2018 | Listed for rent | $4,200$2/sqft |
Source: Listing Spark #61716213 Report a problem | ||
| 3/11/2015 | Listing removed | $699,000$289/sqft |
Source: Heinen and Associates #29758008 Report a problem | ||
| 2/28/2015 | Pending sale | $699,000$289/sqft |
Source: Heinen and Associates #29758008 Report a problem | ||
| 2/25/2015 | Price change | $699,000-6.7%$289/sqft |
Source: Heinen and Associates #29758008 Report a problem | ||
| 2/11/2015 | Listed for sale | $749,000$310/sqft |
Source: Heinen and Associates #29758008 Report a problem | ||
Public tax history
| Year | Property taxes | Tax assessment |
|---|---|---|
| 2025 | $4,522 +13.7% | $949,973 +14.1% |
| 2024 | $3,978 | $832,876 +0.8% |
| 2023 | -- | $826,309 +18.6% |
| 2022 | $2,986 | $697,000 +8.4% |
| 2021 | -- | $642,965 -9% |
| 2020 | $3,209 +16.2% | $706,782 +26.2% |
| 2019 | $2,763 -72.1% | $560,003 +0.8% |
| 2018 | $9,893 | $555,325 |
| 2017 | $9,893 +10.4% | $555,325 +0.1% |
| 2016 | $8,962 +17% | $554,528 |
| 2015 | $7,658 | $554,528 +18% |
| 2014 | $7,658 | $470,000 +32.4% |
| 2013 | -- | $355,000 -6% |
| 2012 | -- | $377,545 -1.2% |
| 2011 | -- | $381,947 -2.8% |
| 2010 | -- | $392,808 |
| 2009 | -- | $392,808 +25.2% |
| 2007 | -- | $313,655 +4.8% |
| 2006 | -- | $299,273 +0.7% |
| 2005 | -- | $297,100 +3.7% |
| 2004 | -- | $286,500 +10% |
| 2003 | -- | $260,500 +5.3% |
| 2002 | -- | $247,400 |
| 2001 | -- | $247,400 +18.8% |
| 2000 | -- | $208,300 |
Find assessor info on the county website
Monthly payment
Est. payment
Payment breakdown
Explore the cost of this home by adjusting the details. Changes won't be saved.Climate risks
Neighborhood: Spring Valley
Nearby schools
GreatSchools rating
- 10/10Valley Oaks Elementary SchoolGrades: PK-5Distance: 1.5 mi
- 8/10Spring Branch Middle SchoolGrades: 6-8Distance: 0.3 mi
- 8/10Memorial High SchoolGrades: 9-12Distance: 0.5 mi
Schools provided by the listing agent
- Elementary: Valley Oaks Elementary School
- Middle: Spring Branch Middle School (Spring Branch)
- High: Memorial High School (Spring Branch)
Source: HAR. This data may not be complete. We recommend contacting the local school district to confirm school assignments for this home.
- $860,5003 bd2 ba2.3k sqft9151 Penn Manor Ct, Houston, TX 77055Off Market
- $974,7005 bd3 ba3.3k sqft9143 Penn Manor Ct, Houston, TX 77055Off Market
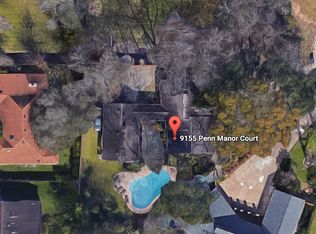
- $859,4003 bd2 ba2.1k sqft9155 Penn Manor Ct, Houston, TX 77055Off Market
- $823,4003 bd2 ba2.5k sqft9139 Penn Manor Ct, Houston, TX 77055Off Market
- $1,295,0000.47 acres0 Penn Manor Ct, Houston, TX 77055Lot/Land
- $1,506,3004 bd3 ba4.8k sqft9142 Penn Manor Ct, Houston, TX 77055Off Market
- $991,640-- bd-- ba-- sqftPenn Manor Ct, Houston, TX 77055Off Market
- $1,119,7004 bd3 ba2.6k sqft9135 Penn Manor Ct, Houston, TX 77055Off Market
A local agent can set up tours, give advice and negotiate with sellers.
Similar homes
- $1,300,0004 bd3 ba3.3k sqft8849 Larston St, Houston, TX 77055For Sale
 MLS ID #53595838, Christy Naponic, Wanda Taylor Properties. HAR
 - $655,0004 bd2 ba2.7k sqft1506 Freedonia Dr, Houston, TX 77055For Sale
 MLS ID #82795862, Laura Bonck, eXp Realty LLC. HAR
 - $735,0004 bd3 ba2.4k sqft9134 Olathe St, Houston, TX 77055For Sale
 MLS ID #39099139, Joel Wahl, Greenwood King Properties - Voss Office. HAR
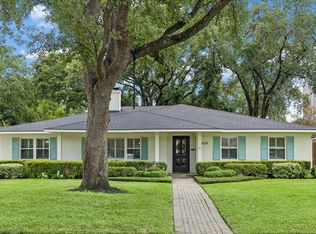
 - $1,149,0004 bd3 ba2.6k sqft5638 Piping Rock Ln, Houston, TX 77056For Sale
 MLS ID #98457667, Alexandra Tyson, Alex Tyson Properties. HAR
 - $699,9004 bd3 ba2k sqft1429 Waseca St, Houston, TX 77055For SaleMLS ID #43777798, Brooke Ray, Orchard Brokerage. HAR
- $950,0003 bd3 ba2.1k sqft1320 Woodvine Dr, Houston, TX 77055For SaleMLS ID #25764167, Kayla Nealy, Real Broker, LLC. HAR
- $1,075,0004 bd3 ba2.6k sqft602 Patchester Dr, Houston, TX 77079For SaleMLS ID #98388502, Gerri Anne Looney, Meadows Property Group. HAR
- $975,0004 bd4 ba2.9k sqft559 Rancho Bauer Dr, Houston, TX 77079For SaleMLS ID #24729615, Melanie White, RE/MAX Signature. HAR
- $1,099,0005 bd3 ba3.2k sqft14115 River Forest Dr, Houston, TX 77079For SaleMLS ID #89438647, Mona Parikh, Keller Williams Realty Southwest. HAR
- $1,099,0003 bd3 ba2.7k sqft1329 Richelieu Ln, Houston, TX 77018For SaleMLS ID #46413949, Adam Robertson, Keller Williams Realty Metropolitan. HAR
- $749,0004 bd4 ba2.9k sqft10703 Valley Forge Dr, Houston, TX 77042For SaleMLS ID #62310000, Ann Tran, Ann D. Tran, Broker. HAR
- $1,095,0003 bd3 ba2.7k sqft6010 Tyne St, Houston, TX 77007For SaleMLS ID #65443140, Kari Gayle, Keller Williams Realty Metropolitan. HAR
- $895,0004 bd4 ba3.5k sqft1310 Tracewood Cv, Houston, TX 77077For SaleMLS ID #59609616, Katherine McGee, The Reyna Group. HAR
- $850,0003 bd3 ba2.4k sqft2339 Brookmere Dr, Houston, TX 77008For SaleMLS ID #36222668, Ryan Hunzeker, CB&A, Realtors- Loop Central. HAR
- $865,0003 bd3 ba2.3k sqft1338 Seaspray Ct, Houston, TX 77008For SaleMLS ID #95745153, Bo Garza, White House Global Properties. HAR
- $750,0003 bd2 ba2.2k sqft3014 Kevin Ln, Houston, TX 77043For SaleMLS ID #90043297, Christopher Boyles, Realty Of America, LLC. HAR
- $1,050,0004 bd4 ba3.3k sqft1616 Hewitt Dr, Houston, TX 77018For SaleMLS ID #69241802, Michael Silva, Happen Houston. HAR
- $583,0003 bd2 ba2k sqft9106 Western Dr, Houston, TX 77080For SaleMLS ID #64007201, Otila Garcia, MMyers Properties. HAR
- $1,049,0004 bd3 ba3.4k sqft5007 Beech St, Bellaire, TX 77401For SaleMLS ID #43852994, Angela Ritchey, Coldwell Banker Realty - Bellaire-Metropolitan. HAR
- $999,9995 bd4 ba3k sqft2318 Althea Dr, Houston, TX 77018For SaleMLS ID #69573975, Brian Spack, Martha Turner Sotheby's International Realty. HAR
