Skip main navigation
Off market
  • $634,300

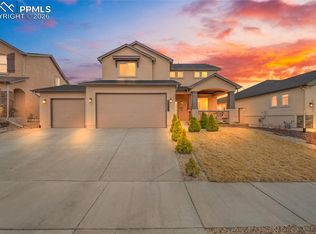
    9143 Selkirk Place, Colorado Springs, CO 80924

    5beds
    3,188sqft
    SingleFamily
    Built in 2015
    6,777 Square Feet Lot
    $634,300 Zestimate®
    $199/sqft
    $3,299 Estimated rent

    Home value

    $634,300

    $603,000 - $666,000

    $3,299/mo

    Zestimate® history
    Loading
    Loading...

    Owner options

    List your home for rent

    $3,299/mo

    Rent Zestimate®

    Find your next renter with Zillow Rental Manager. Plus, with online applications, you can quickly screen prospective tenants – for free.

    Learn more

    $3,299/mo

    Rent Zestimate®

    Refinance and save

    $3,637/mo

    Est. payment

    Refinancing to a lower rate could help reduce your monthly payments and save thousands over the life of the loan.

    See today's rates

    $3,637/mo

    Est. payment

    Explore your selling options

    Work with a Zillow partner agent

    Leverage their expertise and Zillow's premium Showcase listings to get your home seen by more buyers.

    Get started

    List with your own agent

    Get your home in front of millions of buyers by listing it on Zillow.

    Learn how to do it

    Sell it yourself

    Take full control of how buyers see your home on Zillow by listing For Sale by Owner (FSBO).

    List your home

    What's special

    Here is your chance to own an immaculate home in beautiful Wolf Ranch. This bright open-concept main level floor plan offers beautiful, REAL hardwood floors, main level living includes master, laundry, office or additional bedroom, and a gorgeous kitchen open to the great room and dining area. 2016 stainless steel appliances, granite countertops, and a HUGE island are all included. The basement is fully finished and offers 3 additional bedrooms (one with its own private bath).Also included is a large Recreation/living room equipped with a large wet bar and built in shelves. Granite countertops are present in every bathroom and at the wet bar. Trex deck off of the living room and dining room. All windows have custom fit blinds that stay with the home. Large closets throughout the home offer plenty of storage. Upper living room includes a gas fireplace. High ceilings throughout the home. Garage has 4ft extra in length. Located in desirable D 20 on a quiet cul-de-sac. Access to miles of walking paths, community parks, and charming Wolf Lake right up the road. Close access to plenty of amenities and a community pool (membership is an extra fee).

    This property is off market, which means it's not currently listed for sale or rent on Zillow. This may be different from what's available on other websites or public sources.

    Facts & features

    Interior

    Bedrooms & bathrooms
    • Bedrooms: 5
    • Bathrooms: 4
    • Full bathrooms: 4
    Heating
    • Forced air, Gas
    Cooling
    • Central
    Appliances
    • Included: Dishwasher, Garbage disposal, Microwave, Range / Oven, Refrigerator
    • Laundry: In Unit
    Features
    • Ceiling Fan(s), Wet Bar, Kitchen Island, Pantry, Walk-In Closet(s), Granite Counters, Stone Counters, Built-in Features, Entrance Foyer, In-Law Floorplan, Open Floorplan, Master Suite, Five Piece Bath
    • Flooring: Tile, Carpet, Hardwood
    • Windows: Double Pane Windows, Window Coverings
    • Basement: Finished
    • Has fireplace: Yes
    • Fireplace features: Gas, Family Room
    • Common walls with other units/homes: No Common Walls
    Interior area
    • Total interior livable area: 3,188 sqft
    • Finished area below ground: 1530.00

    Property

    Parking
    • Total spaces: 2
    • Parking features: Garage - Attached
    Features
    • Patio & porch: Deck, Front Porch
    Lot
    • Size: 6,777 Square Feet
    Details
    • Zoning description: PUD

    Construction

    Type & style
    • Home type: SingleFamily
    • Architectural style: Bungalow
    Materials
    • Roof: Composition
    Condition
    • Year built: 2015

    Community & HOA

    Community
    • Security: Smoke Detector(s), Carbon Monoxide Detector(s)
    HOA
    • Has HOA: Yes
    • Services included: Trash
    • HOA fee: $30 monthly
    Location
    • Region: Colorado Springs

    Financial & listing details

    • Price per square foot: $199/sqft

    Price history

    DateEventPrice
    4/20/2020Sold$490,000-2%$154/sqft
    Source: Agent Provided Report a problem
    3/6/2020Listed for sale$499,900+40.1%$157/sqft
    Source: Walston Group Real Estate #3887117 Report a problem
    2/4/2016Sold$356,931$112/sqft
    Source: Agent Provided Report a problem

    Public tax history

    Tax history is unavailable.

    Neighborhood: Briargate

    Nearby schools

    GreatSchools rating
    Schools provided by the listing agent
    • Elementary: Ranch Creek
    • Middle: Timberview
    • High: Liberty
    • District: Academy 20

    Source: The MLS. This data may not be complete. We recommend contacting the local school district to confirm school assignments for this home.

    Get a cash offer in 3 minutes
    Find out how much your home could sell for in as little as 3 minutes with a no-obligation cash offer.
    Estimated market value
    $634,300
    Get a cash offer in 3 minutes
    Find out how much your home could sell for in as little as 3 minutes with a no-obligation cash offer.
    Estimated market value
    $634,300