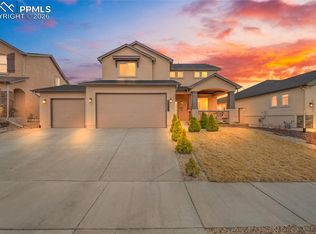
Welcome home to this stunning 6-bedroom, 4-bathroom home located in the highly sought-after Wolf Ranch neighborhood. With over 4,500 sq feet of beautifully designed living space, this two-story home offers the perfect blend of comfort, style, and functionality. Upon entry, you’re welcomed by rich hickory wood floors that flow throughout the main level. Just off the entry, a private study offers the perfect space for working from home without distractions. The main level also features a formal dining room and a cozy breakfast nook adjacent to the kitchen, providing multiple spaces for gathering and entertaining. The spacious living room features elegant built-ins and a stunning stone fireplace, creating the perfect setting for cozy Colorado evenings. Designed with entertaining in mind, the gourmet kitchen flows seamlessly to the outdoor deck, recently updated with new railings and stairs, where you can savor your morning coffee while taking in breathtaking Colorado sunrises. As you walk upstairs you will find a generous loft area, a luxurious primary suite with a large custom walk-in closet, three additional bedrooms, a full bathroom, and a conveniently located laundry room. The finished basement is equally impressive with the custom accent wall as you go down the stairs; a built-in entertainment center, and a full bar, perfect for hosting game days or gatherings. This level also includes two additional bedrooms and a full bathroom. The beautifully landscaped backyard invites you to unwind around the built-in fire pit to relax with friends and family. Additional highlights include a roof and carpet less than four years old, custom shutters, and a fully finished garage with drywall, texture, paint, overhead shelving, and storage hooks. Every room, including the pantry, is equipped with custom closet systems for optimal organization. This exceptional home truly has it all; space, upgrades, and a prime location. Don’t miss your opportunity to make it yours!
Sold for $770,000
Street View
$770,000
9167 Selkirk Pl, Colorado Springs, CO 80924
6beds
4,546sqft
Single Family Residence
Built in 2015
9,635 Square Feet Lot
$768,300 Zestimate®
$169/sqft
$3,748 Estimated rent
Home value
$768,300
$730,000 - $807,000
$3,748/mo
Zestimate® history
Owner options
List your home for rent
$3,748/mo
Rent Zestimate®
Find your next renter with Zillow Rental Manager. Plus, with online applications, you can quickly screen prospective tenants – for free.
$3,748/mo
Rent Zestimate®
Refinance and save
$4,410/mo
Est. payment
Refinancing to a lower rate could help reduce your monthly payments and save thousands over the life of the loan.
$4,410/mo
Est. payment
Explore your selling options
Work with a Zillow partner agent
Leverage their expertise and Zillow's premium Showcase listings to get your home seen by more buyers.
Get startedList with your own agent
Get your home in front of millions of buyers by listing it on Zillow.
Learn how to do itSell it yourself
Take full control of how buyers see your home on Zillow by listing For Sale by Owner (FSBO).
List your homeWhat's special
Stunning stone fireplaceFinished basementBeautifully landscaped backyardElegant built-insBuilt-in fire pitLuxurious primary suiteLarge custom walk-in closet
Zillow last checked:
Listing updated:
Listed by:
Rosa Robey 303-500-9303,
Sweet Magnolia Realty
Bought with:
John Schinkel
RE/MAX Real Estate Group LLC
Source: elevateMLS,MLS#: 6316736
Facts & features
Interior
Bedrooms & bathrooms
- Bedrooms: 6
- Bathrooms: 4
- Full bathrooms: 3
- 1/2 bathrooms: 1
Other
- Level: Upper
- Area: 272 Square Feet
- Dimensions: 17 x 16
Heating
- Forced Air, Natural Gas
Cooling
- Central Air
Appliances
- Included: Dishwasher, Gas in Kitchen, Microwave, Oven, Range, Refrigerator, Self Cleaning Oven
- Laundry: Upper Level
Features
- 5-Pc Bath, Breakfast Bar, High Speed Internet, Pantry, Smart Thermostat, Wet Bar
- Flooring: Carpet, Ceramic Tile, Wood
- Windows: Window Coverings
- Basement: Full,Partially Finished
- Has fireplace: Yes
- Fireplace features: Gas, Masonry
Interior area
- Total structure area: 4,546
- Total interior livable area: 4,546 sqft
- Finished area above ground: 3,135
- Finished area below ground: 1,411
Property
Parking
- Total spaces: 3
- Parking features: Attached, Garage Door Opener, Concrete Driveway
- Attached garage spaces: 3
Features
- Levels: Two
- Stories: 2
- Patio & porch: Composite
- Fencing: Other
Lot
- Size: 9,635 Square Feet
- Features: Cul-De-Sac, See Remarks, Hiking Trail, Near Hospital, Near Schools, Near Shopping Center, HOA Required $, Landscaped
Details
- Additional structures: Storage
- Parcel number: 5231219008
Construction
Type & style
- Home type: SingleFamily
- Property subtype: Single Family Residence
Materials
- Stucco, Framed on Lot
- Foundation: Garden Level
- Roof: Composite Shingle
Condition
- Existing Home
- New construction: No
- Year built: 2015
Details
- Builder model: Monarch
- Builder name: Classic Homes
Utilities & green energy
- Water: Municipal
- Utilities for property: Cable Available, Electricity Available, Natural Gas Available
Community & HOA
Community
- Features: Hiking or Biking Trails, Parks or Open Space, Playground
HOA
- Has HOA: Yes
- Services included: Covenant Enforcement, Trash Removal
- HOA fee: $32 monthly
Location
- Region: Colorado Springs
Financial & listing details
- Price per square foot: $169/sqft
- Tax assessed value: $798,595
- Annual tax amount: $5,582
- Date on market: 3/20/2026
- Listing terms: Cash,Conventional,FHA,VA Loan
- Electric utility on property: Yes
Price history
| Date | Event | Price |
|---|---|---|
| 5/11/2026 | Sold | $770,000-0.6%$169/sqft |
Source:  elevateMLS #6316736 Report a problem elevateMLS #6316736 Report a problem | ||
| 3/30/2026 | Pending sale | $775,000$170/sqft |
Source: elevateMLS #6316736 Report a problem | ||
| 3/20/2026 | Listed for sale | $775,000+80.8%$170/sqft |
Source: elevateMLS #6316736 Report a problem | ||
| 10/28/2015 | Sold | $428,549$94/sqft |
Source: Public Record Report a problem | ||
Public tax history
| Year | Property taxes | Tax assessment |
|---|---|---|
| 2024 | $5,577 +44.5% | $53,510 |
| 2023 | $3,860 -6.1% | $53,510 +55.2% |
| 2022 | $4,112 | $34,470 -2.8% |
| 2021 | -- | $35,450 +5% |
| 2020 | $4,124 +0.7% | $33,760 |
| 2019 | $4,097 +12.4% | $33,760 +13.3% |
| 2018 | $3,644 -0.2% | $29,790 |
| 2017 | $3,651 +0.2% | $29,790 -5.3% |
| 2016 | $3,644 -2% | $31,450 +573.4% |
| 2015 | $3,720 | $4,670 |
Find assessor info on the county website
Neighborhood: Briargate
Nearby homes
- $625,0005 bd4 ba2.8k sqft9155 Selkirk Pl, Colorado Springs, CO 80924Sold
- $894,7005 bd4 ba2.2k sqft9179 Selkirk Pl, Colorado Springs, CO 80924Off Market
- $618,4005 bd4 ba3.1k sqft9143 Selkirk Pl, Colorado Springs, CO 80924Off Market

- $634,3005 bd4 ba3.1k sqft9143 Selkirk Place, Colorado Springs, CO 80924Off Market

- $582,5002 bd2 ba1.8k sqft9191 Selkirk Pl, Colorado Springs, CO 80924Off Market
- $526,3002 bd2 ba1.8k sqft9191 Selkirk Pl., Colorado Springs, CO 80924Off Market
- $644,7004 bd3 ba2.9k sqft6309 Resplendent Ct, Colorado Springs, CO 80924Off Market
- $655,0004 bd2 ba3.1k sqft9131 Selkirk Pl, Colorado Springs, CO 80924Off Market
Nearby schools
GreatSchools rating
- 7/10Legacy Peak Elementary SchoolGrades: PK-5Distance: 0.6 mi
- 7/10Chinook Trail Middle SchoolGrades: 6-8Distance: 1.2 mi
- 9/10Liberty High SchoolGrades: 9-12Distance: 1.3 mi
Schools provided by the listing agent
- Elementary: Ranch Creek
- Middle: Chinook Trail
- High: Pine Creek
- District: Academy-20
Source: elevateMLS. This data may not be complete. We recommend contacting the local school district to confirm school assignments for this home.
Get a cash offer in 3 minutes
Find out how much your home could sell for in as little as 3 minutes with a no-obligation cash offer.
Estimated market value
$768,300
Get a cash offer in 3 minutes
Find out how much your home could sell for in as little as 3 minutes with a no-obligation cash offer.
Estimated market value
$768,300
- Colorado
- El Paso County
- Colorado Springs
- 80924
- Briargate
- 9167 Selkirk Pl
Nearby cities
Nearby neighborhoods
- Briargate Real estate
- Central Colorado Springs Real estate
- Cimarron Hills Real estate
- East Colorado Springs Real estate
- Northeast Colorado Springs Real estate
- Northwest Colorado Springs Real estate
- Old Colorado City Real estate
- Powers Real estate
- Southeast Colorado Springs Real estate
- Southwest Colorado Springs Real estate
Nearby zip codes
Other Colorado Springs Topics
- Apartments for Rent in 80924
- Houses for Sale in 80924
- Houses for Rent in 80924
- 80924 Real Estate
- Colorado Springs Condos
- Houses for Sale in Colorado Springs
- Newest Listings in Colorado Springs
- Colorado Springs Home Values
- Colorado Springs Real Estate Agents
- Colorado Springs Refinance
- Colorado Springs Mortgage Rates
